When people ask how many feet is the average house, they are usually trying to understand the typical dimensions of a residential home. Whether you are buying a house, building one, comparing properties, or simply curious, knowing average house measurements can provide useful context.
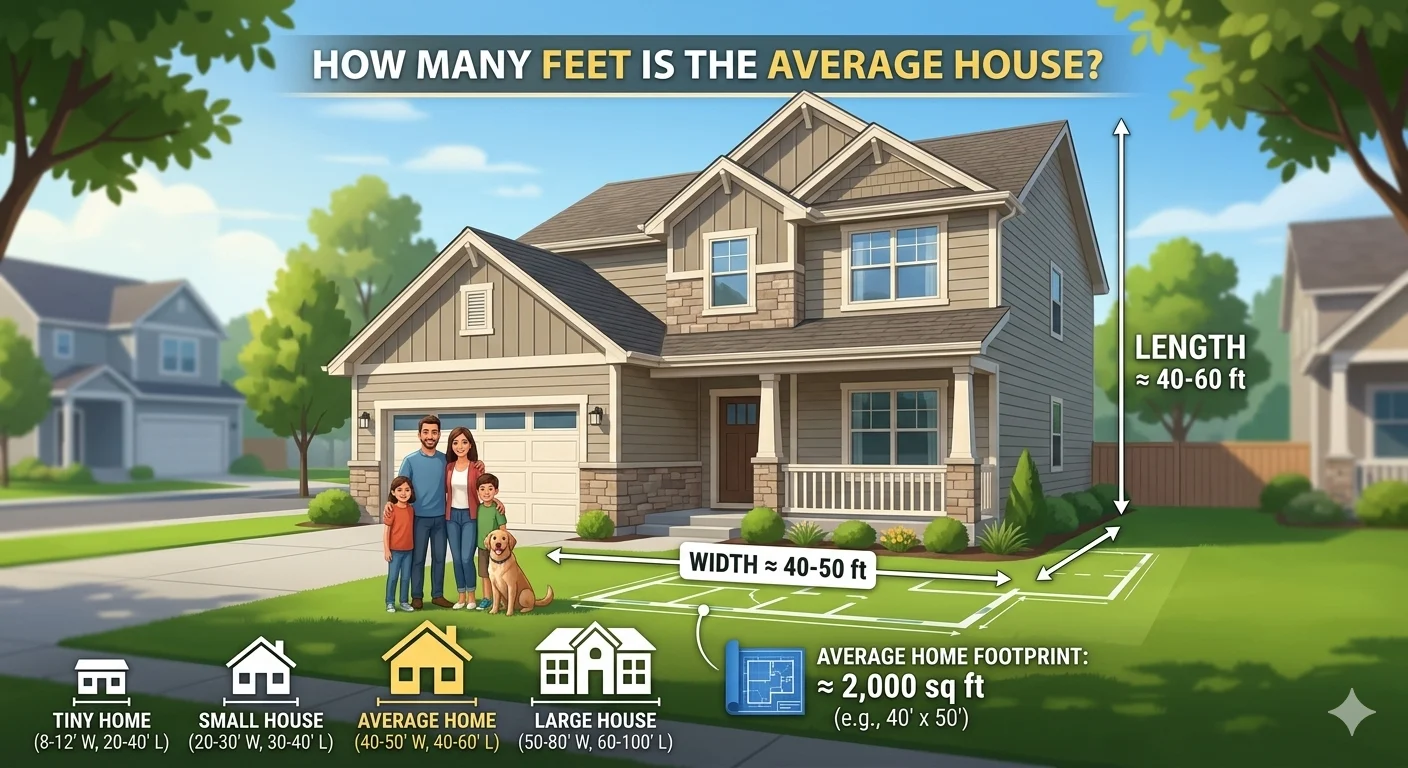
The answer depends on the country, home style, and number of stories. However, a typical modern single-family house often measures approximately 40 to 50 feet wide and 40 to 60 feet long, resulting in a footprint of around 1,600 to 3,000 square feet.
In this guide, you’ll learn average house dimensions, how home size is measured, factors that affect house size, and practical examples to help visualize residential property measurements.
Understanding Average House Size
Before discussing dimensions, it is important to understand how houses are measured.
Many people confuse square footage with linear dimensions. A home’s total size is generally expressed in square feet, while its physical footprint is described by width and length.
For example, a house measuring 40 feet by 50 feet has a footprint of 2,000 square feet.
Therefore, when someone asks how many feet is the average house, they are usually referring to width and length rather than total square footage.
How Many Feet Is the Average House?
The average single-family home today is commonly:
| Dimension | Typical Range |
|---|---|
| Width | 30–60 feet |
| Length | 30–70 feet |
| Height | 15–35 feet |
| Living Area | 1,500–2,500 sq ft |
A commonly cited example of an average house would be:
- Width: 40 feet
- Length: 50 feet
- Total Footprint: 2,000 sq ft
So if someone asks how many feet is the average house, a reasonable estimate would be around 40 to 50 feet wide and 40 to 60 feet long.
These measurements vary significantly depending on location and housing style.
Average House Dimensions by Home Type
Not all homes are built the same. Different home categories have different dimensions.
Small Homes
Small houses are popular in urban areas and among first-time buyers.
Typical dimensions:
| Feature | Size |
|---|---|
| Width | 20–30 feet |
| Length | 30–40 feet |
| Area | 600–1,200 sq ft |
Examples include:
- Tiny homes
- Compact cottages
- Small ranch houses
Medium-Sized Homes
Medium-sized homes represent the average family residence.
Typical dimensions:
| Feature | Size |
|---|---|
| Width | 35–50 feet |
| Length | 40–60 feet |
| Area | 1,500–2,500 sq ft |
These homes often contain:
- Three bedrooms
- Two bathrooms
- Garage
- Living room
- Kitchen
Large Homes
Large homes provide more living space and often sit on larger lots.
Typical dimensions:
| Feature | Size |
|---|---|
| Width | 50–80 feet |
| Length | 60–100 feet |
| Area | 3,000+ sq ft |
These properties may include:
- Multiple living areas
- Home offices
- Entertainment rooms
- Larger garages
Average House Size in Different Countries
Home dimensions vary widely around the world.
United States
The United States has some of the largest average homes globally.
Typical measurements:
- 2,000–2,500 sq ft
- Approximately 40–60 feet wide
- Approximately 40–70 feet long
Canada
Canadian homes are generally similar to U.S. homes.
Typical measurements:
- 1,800–2,200 sq ft
- Around 35–55 feet wide
- Around 40–65 feet long
United Kingdom
Homes in the UK tend to be smaller.
Typical measurements:
- 700–1,200 sq ft
- Around 20–35 feet wide
- Around 30–50 feet long
Australia
Australian homes are often larger than European homes.
Typical measurements:
- 1,900–2,400 sq ft
- Around 40–60 feet wide
- Around 40–70 feet long
House Size Comparison Chart
The following chart helps visualize common house sizes.
| Home Type | Width | Length | Approx. Area |
|---|---|---|---|
| Tiny Home | 8–12 ft | 20–40 ft | 160–480 sq ft |
| Small House | 20–30 ft | 30–40 ft | 600–1,200 sq ft |
| Average House | 40–50 ft | 40–60 ft | 1,600–3,000 sq ft |
| Large House | 50–80 ft | 60–100 ft | 3,000–8,000 sq ft |
| Luxury Estate | 80+ ft | 100+ ft | 8,000+ sq ft |
Factors That Affect House Dimensions
Several factors determine how large a house can be.
Lot Size
A home’s dimensions depend heavily on available land.
Larger lots allow:
- Wider homes
- Larger yards
- Additional structures
Smaller lots require compact designs.
Local Building Regulations
Municipal regulations often control:
- Building setbacks
- Maximum building height
- Lot coverage limits
These rules directly influence house dimensions.
Family Needs
The size of a household affects the size of the home.
A family of five typically needs more space than a single occupant or couple.
Design Style
Architectural style also matters.
Examples include:
- Ranch homes (wide and single-story)
- Colonial homes (narrower footprint, multiple stories)
- Modern homes (open layouts)
How to Calculate House Dimensions
Calculating house dimensions is straightforward.
Basic Formula
Area = Width × Length
Example 1
If a home is:
- 40 feet wide
- 50 feet long
The footprint equals 2,000 square feet.
Example 2
If a house measures:
- 30 feet wide
- 60 feet long
The footprint equals 1,800 square feet.
Practical Examples of Average House Measurements
To better understand dimensions, compare them to familiar objects.
Example A: Standard Family Home
- Width: 40 feet
- Length: 50 feet
Comparable to:
- Four standard cars parked side by side
- A moderate suburban lot
Example B: Small Cottage
- Width: 24 feet
- Length: 36 feet
Comparable to:
- A small vacation cabin
- A starter home
Example C: Large Luxury Home
- Width: 70 feet
- Length: 90 feet
Comparable to:
- Several average homes combined
- A large estate property
Benefits of Knowing Average House Dimensions
Understanding average home measurements offers several advantages.
Better Property Comparisons
You can quickly determine whether a house is larger or smaller than average.
Easier Renovation Planning
Knowing dimensions helps estimate:
- Flooring requirements
- Paint quantities
- Furniture placement
Improved Home Buying Decisions
Buyers can better evaluate:
- Space requirements
- Future needs
- Property value
More Accurate Construction Estimates
Builders and contractors use dimensions to calculate:
- Material needs
- Labor costs
- Construction timelines
Common Mistakes When Estimating House Size
Many people incorrectly estimate home dimensions.
Common mistakes include:
Confusing Square Feet With Linear Feet
A 2,000-square-foot home is not necessarily 2,000 feet long.
Ignoring Multiple Stories
A two-story home may have a smaller footprint but larger total living area.
Overlooking Garage Space
Some listings include garages in total square footage while others do not.
Estimating by Appearance Alone
Exterior appearance can be misleading.
Always verify measurements through official plans or property records.
Expert Tips for Understanding Home Measurements
When evaluating a property, keep these tips in mind:
- Focus on usable living space.
- Compare both footprint and total square footage.
- Check room dimensions individually.
- Consider ceiling height.
- Evaluate outdoor space in addition to house size.
- Review official floor plans whenever possible.
These practices provide a more accurate understanding of a home’s true size.
Frequently Asked Questions
How many feet wide is the average house?
Most average homes are approximately 40 to 50 feet wide, although dimensions vary by location and architectural style.
What is the average size of a house in square feet?
The average modern single-family home typically ranges from 1,500 to 2,500 square feet.
How long is an average house?
Most average houses measure roughly 40 to 60 feet in length.
Is a 2,000-square-foot house considered large?
A 2,000-square-foot house is generally considered average to slightly above average for many families.
How do I calculate the size of my house?
Multiply the width by the length of the home to determine its footprint. For total living area, include all finished levels according to local measurement standards.
Conclusion
If you’ve been wondering how many feet is the average house, the typical answer is that most single-family homes measure approximately 40 to 50 feet wide and 40 to 60 feet long, resulting in roughly 1,600 to 3,000 square feet of living space. However, actual dimensions vary based on location, design, lot size, and family needs.
Understanding average house measurements helps homeowners, buyers, investors, and builders make informed decisions. By comparing width, length, and square footage together, you can gain a much clearer picture of how large a home really is and whether it meets your needs.