Building a small structure on your property sounds simple. Many homeowners want to add a shed, workshop, pergola, or tiny guest space without dealing with paperwork and inspections. That leads to a common question: how many square feet can you build without a permit?
The answer depends on where you live, what you are building, and how the structure will be used. In many areas of the United States, you can build small detached structures without a permit if they stay under a certain square footage limit. However, local building codes, zoning laws, and homeowner association rules can all change the requirements.
Understanding these rules before you start building can save you from expensive fines, legal trouble, and construction delays. This guide explains permit-free building limits, common exemptions, important restrictions, and practical tips to help you stay compliant.
What Is a Building Permit?
A building permit is official approval from your local government that allows construction or renovation work to begin. Permits help ensure that structures meet safety standards and local building codes.
Permits are commonly required for:
- New buildings
- Major renovations
- Electrical work
- Plumbing installations
- Structural changes
- Large additions
Local inspectors review the work to confirm that it is safe for occupancy and properly constructed.
Why Building Permits Exist
Many homeowners view permits as unnecessary paperwork. However, permits serve important purposes.
They help ensure:
- Structural safety
- Fire protection
- Proper electrical systems
- Safe plumbing
- Compliance with zoning laws
- Protection of property values
Without permits, unsafe construction can create risks for homeowners, neighbors, and future buyers.
How Many Square Feet Can You Build Without a Permit?
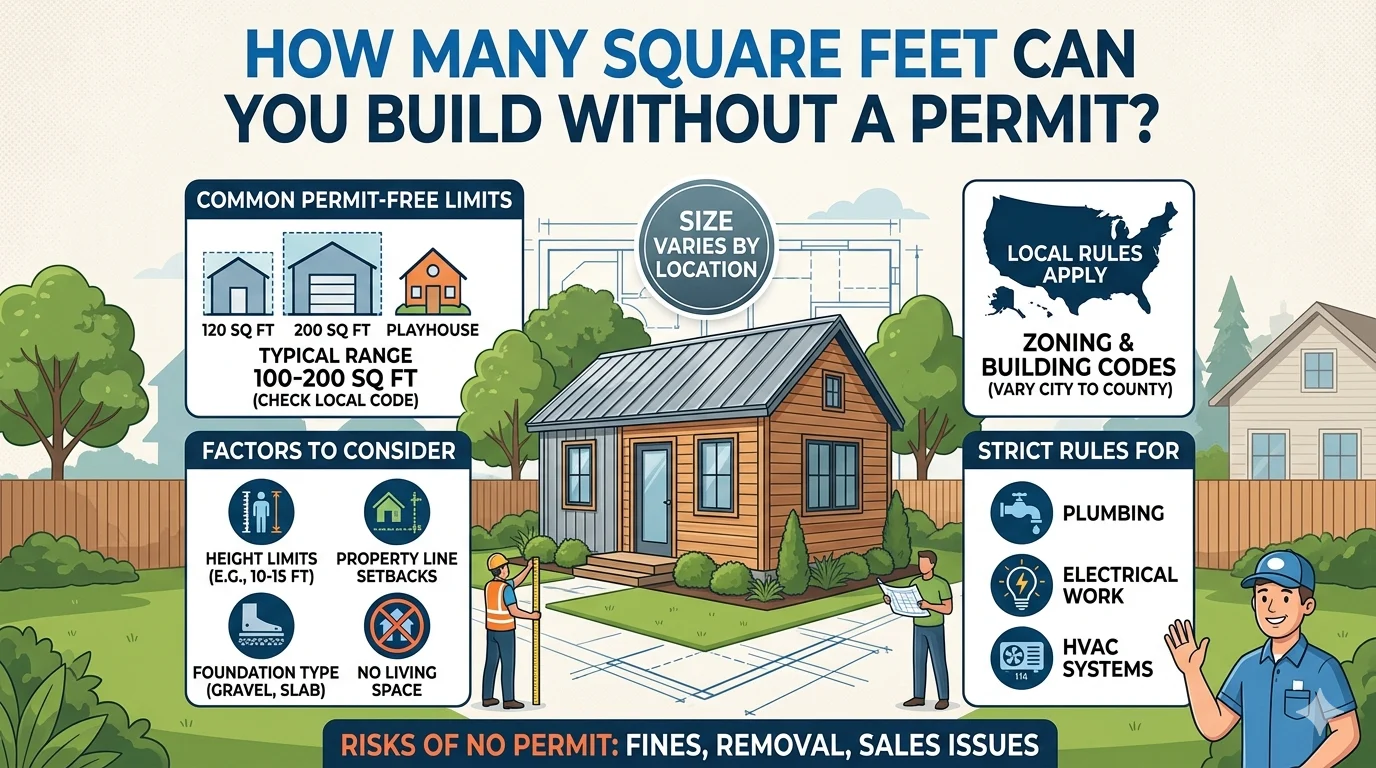
In many parts of the United States, detached accessory structures under 120 square feet can often be built without a permit. However, this number is not universal.
Some areas allow:
- 100 square feet
- 120 square feet
- 144 square feet
- 200 square feet
Other cities may require permits for nearly every structure, regardless of size.
Common Permit-Free Size Limits
Here are typical examples seen across many jurisdictions:
| Structure Type | Common Permit-Free Size |
|---|---|
| Small shed | 120 sq ft |
| Playhouse | 120 sq ft |
| Pergola | 200 sq ft or less |
| Greenhouse | 120 sq ft |
| Detached storage building | 120–200 sq ft |
These numbers vary widely depending on local rules.
Differences Between States and Cities
Building regulations are usually controlled at the local level. That means two nearby cities may have completely different requirements.
For example:
- One county may allow a 200-square-foot shed without permits.
- Another may require permits for anything over 100 square feet.
- Some rural areas have relaxed rules.
- Dense urban areas often have stricter oversight.
Always verify with your local building department before construction begins.
Examples of Typical Permit Exemptions
You may not need a permit for:
- Detached storage sheds
- Small garden structures
- Temporary structures
- Non-habitable buildings
- Open pergolas
- Small gazebos
However, once electricity, plumbing, or HVAC systems are added, permits are usually required.
Structures That Often Do Not Require Permits
Certain small backyard structures commonly qualify for permit exemptions.
Small Sheds
Storage sheds are among the most common permit-free buildings. In many jurisdictions, sheds under 120 square feet may not require permits if they:
- Are detached
- Have no plumbing
- Have no electrical systems
- Are not used as living spaces
A simple 10×12 shed often falls within this limit.
Pergolas
Open-air pergolas sometimes qualify as permit-exempt structures because they are not enclosed buildings.
Still, some cities regulate:
- Height
- Roof covering
- Attachment to the house
- Distance from property lines
Detached Workshops
Small detached workshops may avoid permits if they stay below local square footage limits and do not include utilities.
Adding electrical wiring usually changes the permit requirements immediately.
Tiny Greenhouses
Backyard greenhouses are commonly exempt if they remain small and temporary.
Permanent foundations may trigger permit rules.
Playhouses
Children’s playhouses are frequently exempt because they are considered temporary accessory structures.
However, oversized playhouses may require approval.
Permit-Free Building Size Comparison Table
The table below shows common examples homeowners encounter.
| Building Size | Permit Requirement in Many Areas |
|---|---|
| Under 100 sq ft | Often exempt |
| 100–120 sq ft | Usually exempt |
| 120–200 sq ft | Depends on local codes |
| Over 200 sq ft | Permit commonly required |
| Any structure with plumbing | Permit required |
| Any structure with electrical work | Permit often required |
Remember that these are only general guidelines.
Important Factors Beyond Square Footage
Square footage is only one part of the equation. Several other factors determine whether permits are necessary.
Height Restrictions
Even small structures may require permits if they exceed local height limits.
Common height restrictions include:
- 8 feet
- 10 feet
- 12 feet
- 15 feet
Tall sheds and garages often face additional review.
Electrical and Plumbing Work
Many homeowners misunderstand this rule.
Even if your shed is only 100 square feet, permits may still be required for:
- Electrical outlets
- Lighting systems
- Plumbing pipes
- Water heaters
- HVAC systems
Utility work almost always requires inspections.
Foundation Requirements
Permanent concrete foundations often trigger permit requirements.
Structures built on:
- Gravel pads
- Skids
- Temporary bases
may avoid stricter regulations in some locations.
Property Line Setbacks
Setbacks determine how close a structure can sit near:
- Neighboring properties
- Streets
- Easements
- Utility lines
Violating setback rules can force you to relocate or remove the structure later.
HOA Rules
Homeowners associations can impose stricter rules than city governments.
Your HOA may regulate:
- Structure size
- Colors
- Roof materials
- Placement
- Visibility
Always review HOA rules before building.
State and City Variations
Permit requirements vary dramatically across the country.
Rural vs Urban Areas
Rural locations often allow more flexibility because population density is lower.
Urban areas usually enforce:
- Stricter zoning
- Tighter setbacks
- More inspections
- Additional permits
Examples From Different U.S. Regions
Here are generalized examples:
| Region | Typical Permit-Free Threshold |
|---|---|
| Rural counties | Up to 200 sq ft |
| Suburban areas | Around 120 sq ft |
| Major cities | Often 100 sq ft or less |
| HOA communities | Extra restrictions possible |
Again, local rules always control the final answer.
Risks of Building Without a Permit
Building without permits can create serious long-term problems.
Fines and Penalties
Cities may issue:
- Daily fines
- Stop-work orders
- Legal notices
- Correction demands
In some cases, penalties exceed the cost of the original project.
Forced Demolition
If a structure violates code or zoning laws, local authorities may require removal.
This can become extremely expensive.
Problems Selling Your Home
Unpermitted structures often create issues during real estate transactions.
Buyers may hesitate because:
- Insurance concerns arise
- Lenders may object
- Appraisers may reduce value
- Title complications can appear
Insurance Issues
Insurance companies may deny claims involving unpermitted buildings.
For example, if a fire starts in an unapproved workshop, coverage disputes could happen.
How to Check Local Permit Rules
The safest approach is verifying local regulations directly.
City Building Department
Most cities have online permit guides explaining:
- Permit thresholds
- Exempt structures
- Fees
- Required documents
You can also call the building office directly.
County Websites
County governments often publish zoning maps and construction regulations online.
Search for:
- Accessory structure rules
- Shed permit requirements
- Residential zoning codes
Zoning Offices
Zoning departments handle placement and land use restrictions.
They can explain:
- Setbacks
- Maximum building coverage
- Height limits
- Property use rules
Expert Tips Before Building
Following a few smart strategies can save time and money.
Measure Carefully
Do not guess dimensions.
A structure slightly over the limit may require full permitting.
For example:
- 120 sq ft = permit exempt
- 121 sq ft = permit required
That one extra foot matters.
Plan Future Upgrades
If you eventually want electricity or plumbing, it may be smarter to get permits from the start.
Future upgrades often trigger inspections anyway.
Keep Documentation
Save:
- Sketches
- Receipts
- Material lists
- Photos
Good records help during future property sales.
Consider Resale Value
Permitted structures usually improve buyer confidence and property value.
Shortcuts today can create expensive problems later.
Common Mistakes Homeowners Make
Many homeowners accidentally violate local rules because they assume permit exemptions apply everywhere.
Common mistakes include:
- Ignoring zoning setbacks
- Adding electricity without permits
- Exceeding height limits
- Building too close to fences
- Confusing HOA rules with city laws
- Assuming rural areas have no restrictions
Avoiding these mistakes can save thousands of dollars.
FAQs
Can I build a 12×12 shed without a permit?
A 12×12 shed equals 144 square feet. Some areas allow this without permits, while others require approval above 120 square feet.
Do I need a permit for a tiny house?
Yes, most tiny houses require permits because they are considered habitable structures with plumbing and electrical systems.
Can I add electricity to a permit-free shed?
Usually no. Electrical work commonly requires permits and inspections even if the structure itself is exempt.
Are pergolas exempt from permits?
Sometimes. Open pergolas may qualify for exemptions depending on size, height, and location.
What happens if I build without a permit?
Possible consequences include fines, removal orders, insurance problems, and issues when selling your home.
Conclusion
Understanding how many square feet you can build without a permit is essential before starting any backyard construction project. While many areas allow small detached structures between 100 and 200 square feet without permits, local rules vary significantly.
Square footage alone does not determine permit requirements. Height limits, electrical systems, plumbing, foundations, zoning laws, and HOA regulations also matter. Even a small building may require approval if it includes utilities or violates setback rules.
Before building, contact your local building department and verify the exact requirements for your property. Taking a few extra steps early can protect your investment, avoid legal problems, and ensure your structure remains safe and valuable for years to come.