If you’re planning a woodworking project, building a fence, installing siding, or estimating materials for a deck, you may be wondering how many square feet in a 1x6x8 board. Knowing the square footage of a board helps you estimate how much lumber you’ll need, avoid buying too much or too little, and stay within your budget.
The answer depends on whether you’re using the board’s nominal dimensions or its actual dimensions. Since dimensional lumber is sold by nominal size but measured by actual size for coverage calculations, it’s important to understand the difference.
In this guide, you’ll learn exactly how to calculate the square footage of a 1x6x8 board, why actual dimensions matter, how square feet differ from board feet, and how to estimate the number of boards needed for your next project.
Quick Answer
A standard 1x6x8 board has:
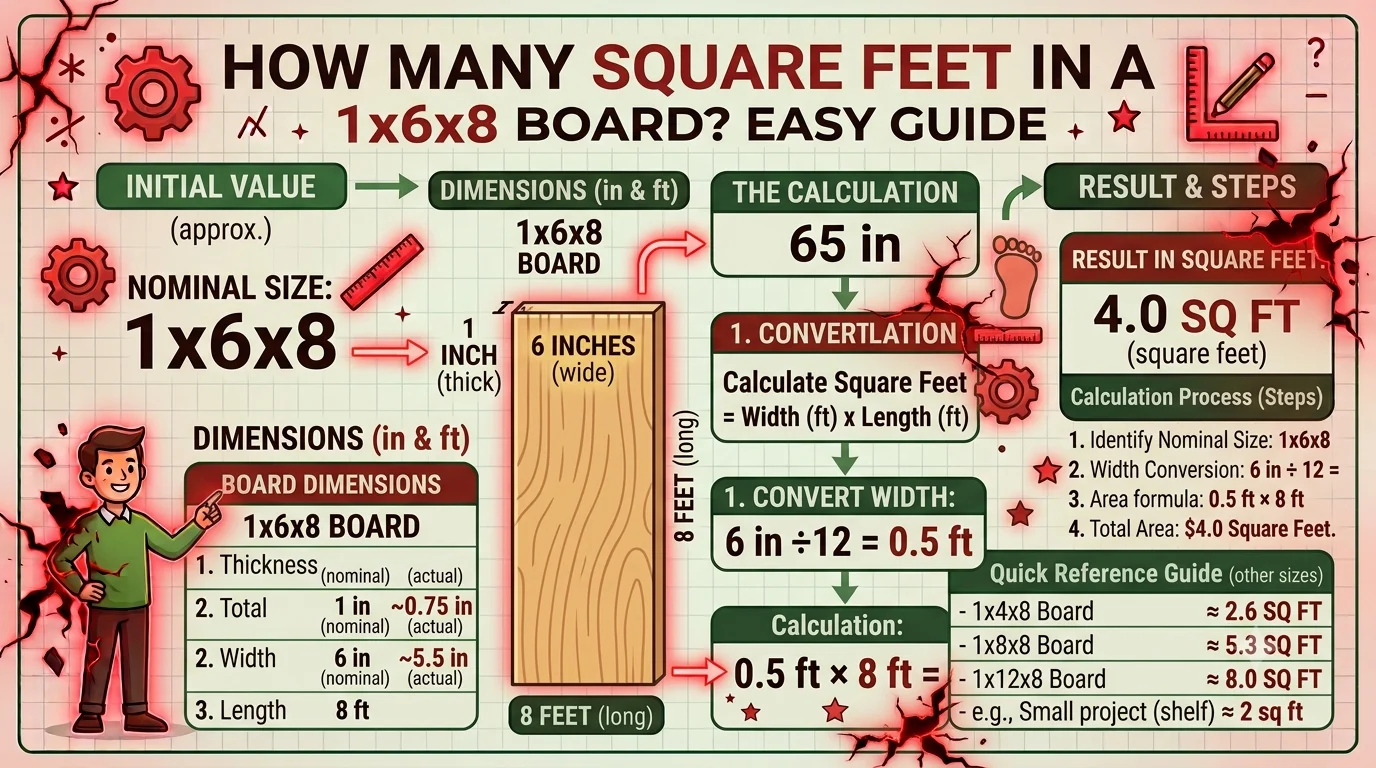
- Nominal dimensions: 1 inch × 6 inches × 8 feet
- Actual dimensions: approximately ¾ inch × 5½ inches × 8 feet
To calculate the square footage:
- Convert the actual width to feet:
- 5.5 inches ÷ 12 = 0.458 feet
- Multiply by the length:
- 0.458 × 8 = 3.67 square feet
A standard 1x6x8 board covers approximately 3.67 square feet.
Understanding Board Dimensions
Dimensional lumber is labeled using nominal sizes rather than actual finished measurements. The nominal size refers to the rough-cut dimensions before the board is dried and planed.
After the milling process, the finished board becomes slightly smaller.
For example:
| Nominal Size | Actual Size |
|---|---|
| 1×4 | ¾” × 3½” |
| 1×6 | ¾” × 5½” |
| 1×8 | ¾” × 7¼” |
| 2×4 | 1½” × 3½” |
Because square footage measures surface area, you should always use the actual width when calculating coverage.
Nominal Size vs. Actual Size
This is one of the most common areas of confusion for DIY homeowners.
Nominal Size
The nominal size is the name used when lumber is sold.
Example:
- 1×6 means the board started out roughly 1 inch thick and 6 inches wide.
Actual Size
The actual size is the finished measurement after drying and planing.
For a 1×6 board:
- Thickness: ¾ inch
- Width: 5½ inches
Using the nominal width instead of the actual width will overestimate the board’s coverage.
How to Calculate Square Feet
Calculating the square footage of a board is straightforward.
Formula:
Square Feet = Width (in feet) × Length (in feet)
For a 1x6x8 board:
- Width: 5.5 inches ÷ 12 = 0.458 feet
- Length: 8 feet
Calculation:
0.458 × 8 = 3.67 square feet
This represents the flat surface area covered by one board.
Step-by-Step Example
Imagine you’re covering a wall with 1×6 boards.
Your wall measures:
- Width: 12 feet
- Height: 8 feet
Total wall area:
12 × 8 = 96 square feet
Each 1x6x8 board covers:
3.67 square feet
Boards required:
96 ÷ 3.67 = 26.16
Round up to 27 boards.
To allow for cuts, mistakes, and waste, purchase about 10% extra, bringing the total to around 30 boards.
Square Foot Coverage Chart
| Board Size | Actual Width | Length | Square Feet |
|---|---|---|---|
| 1×4×8 | 3½” | 8 ft | 2.33 sq ft |
| 1×6×8 | 5½” | 8 ft | 3.67 sq ft |
| 1×8×8 | 7¼” | 8 ft | 4.83 sq ft |
| 1×10×8 | 9¼” | 8 ft | 6.17 sq ft |
| 1×12×8 | 11¼” | 8 ft | 7.50 sq ft |
This chart makes it easy to compare the coverage of common lumber sizes.
Board Feet vs. Square Feet
Many people confuse board feet with square feet, but they measure different things.
Square Feet
Square feet measure surface coverage.
They’re commonly used for:
- Decking
- Flooring
- Wall paneling
- Siding
- Ceilings
Board Feet
Board feet measure the volume of lumber.
The formula is:
Thickness × Width × Length ÷ 12
For a 1×6×8 board:
1 × 6 × 8 ÷ 12 = 4 board feet
So:
- Surface coverage = 3.67 square feet
- Lumber volume = 4 board feet
Both measurements are useful, but they serve different purposes.
Common Uses for a 1x6x8 Board
A 1x6x8 board is one of the most versatile lumber sizes available.
It’s commonly used for:
- Interior wall paneling
- Exterior siding
- Deck boards
- Privacy fences
- Shelving
- Garden beds
- Furniture projects
- Decorative trim
- DIY woodworking
- Cabinet construction
Knowing the square footage helps you estimate material requirements accurately for any of these projects.
Why Square Foot Calculations Matter
Calculating square footage correctly offers several advantages.
It helps you:
- Purchase the right amount of lumber
- Stay within your project budget
- Reduce material waste
- Avoid unnecessary trips to the lumber yard
- Estimate labor more accurately
- Compare material costs more effectively
- Plan projects with confidence
Even a small calculation error can result in purchasing too many or too few boards.
Practical Examples
Deck Project
Deck size:
160 square feet
Boards required:
160 ÷ 3.67 = 43.6
Round up to 44 boards.
Adding 10% for waste brings the total to approximately 49 boards.
Accent Wall
Wall area:
72 square feet
Boards needed:
72 ÷ 3.67 = 19.6
Round up to 20 boards.
Privacy Fence
Fence area:
220 square feet
Boards required:
220 ÷ 3.67 = 59.9
Round up to 60 boards.
Including waste, purchase approximately 66 boards.
Factors That Affect Coverage
Although a board covers approximately 3.67 square feet, actual project coverage can vary due to several factors.
Installation Gaps
Deck boards and siding often require small gaps for drainage and expansion.
These gaps reduce overall coverage.
Board Defects
Natural knots, splits, or warped boards may require trimming or replacement.
Cutting Waste
Projects involving corners, windows, or custom shapes produce offcuts that can’t always be reused.
Installation Pattern
Diagonal installations generally require more material than straight layouts.
Common Mistakes to Avoid
Avoid these common errors when estimating lumber.
Using Nominal Dimensions
Always use the actual width when calculating square footage.
Ignoring Waste
Plan to buy an additional 5% to 15% of lumber for cutting and mistakes.
Confusing Board Feet with Square Feet
Remember that board feet measure volume, while square feet measure surface area.
Forgetting Expansion Gaps
Outdoor installations require spacing to allow for wood movement caused by moisture and temperature changes.
Expert Tips
Professional builders recommend following these best practices:
- Measure your project twice before purchasing lumber.
- Confirm the actual dimensions of the boards you’re buying.
- Purchase boards from the same production batch whenever possible for consistent appearance.
- Add at least 10% extra material for waste.
- Store lumber flat and dry before installation to reduce warping.
- Use a calculator or spreadsheet for larger projects to improve accuracy.
These simple practices can save time, reduce costs, and help ensure a successful project.
Frequently Asked Questions
How many square feet does a 1x6x8 board cover?
A standard 1x6x8 board covers approximately 3.67 square feet based on its actual dimensions of ¾ inch by 5½ inches.
Why isn’t a 1×6 board actually 6 inches wide?
Lumber is sold using nominal sizes. After drying and planing, a 1×6 board has an actual width of approximately 5½ inches.
How many board feet are in a 1x6x8 board?
A standard 1x6x8 board contains 4 board feet of lumber.
How many 1x6x8 boards do I need for 100 square feet?
Divide 100 by 3.67 to get approximately 27.25 boards. Round up and purchase 28 boards, plus extra for waste.
Should I buy extra boards?
Yes. Most professionals recommend buying an additional 5% to 15% to account for cuts, defects, and installation waste.
Conclusion
If you’ve been asking how many square feet in a 1x6x8 board, the answer is approximately 3.67 square feet when using the board’s actual dimensions of ¾ inch by 5½ inches. Understanding the difference between nominal and actual lumber sizes is essential for accurate material estimates and successful project planning.
Whether you’re building a deck, installing siding, creating shelves, or completing a woodworking project, knowing how to calculate square footage helps you buy the right amount of lumber, reduce waste, and stay on budget. By using the formulas, charts, and examples in this guide, you can confidently estimate your material needs and complete your project with greater efficiency and fewer surprises.