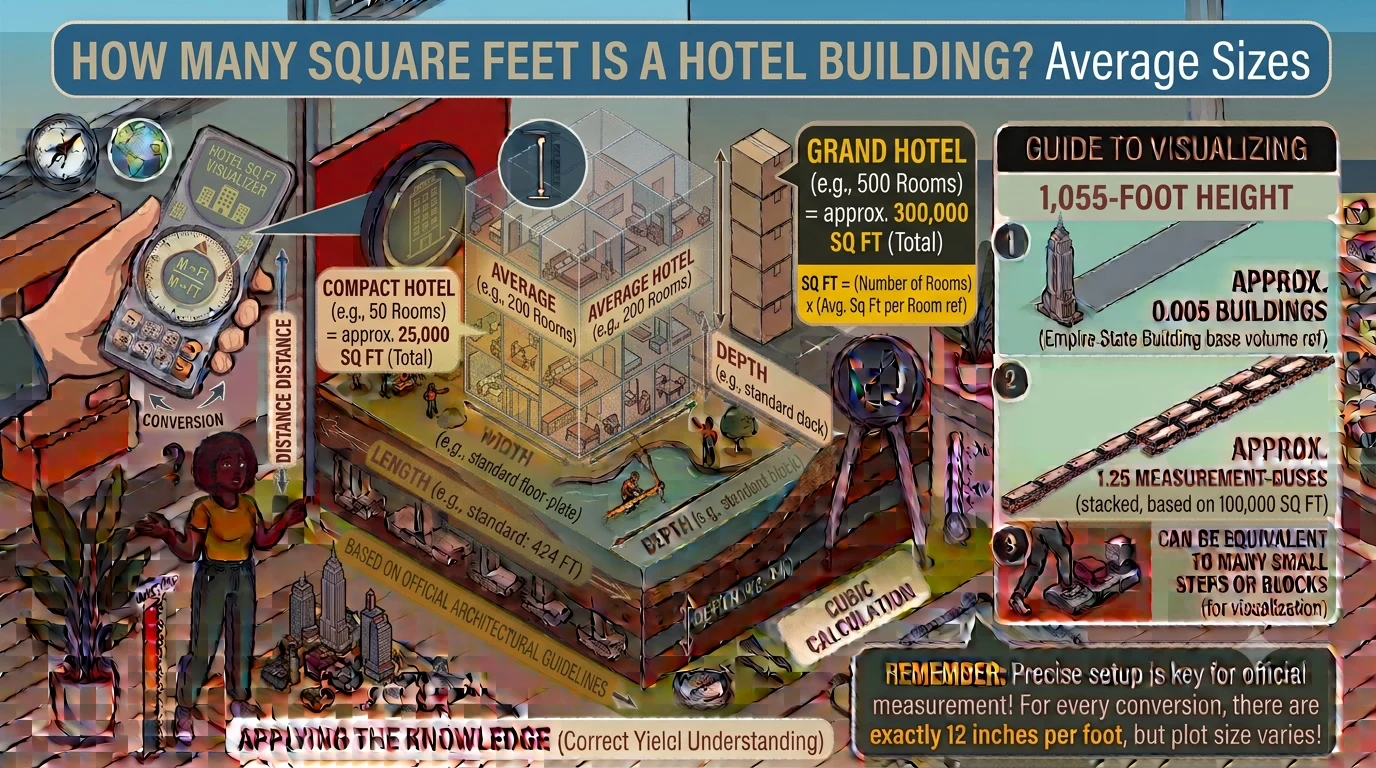
When planning, buying, designing, or investing in a hotel, one of the most common questions is how many square feet is a hotel building. The answer depends on the hotel’s size, number of rooms, amenities, brand category, and intended use. A small roadside motel may occupy less than 10,000 square feet, while a luxury resort can easily exceed 500,000 square feet.
Understanding hotel building size is important for developers, architects, investors, property managers, and anyone interested in commercial real estate. Square footage affects construction costs, operating expenses, guest experience, and future expansion possibilities.
This guide explains average hotel sizes, room space requirements, building layouts, and real-world examples so you can better understand how hotel square footage is calculated.
What Is the Average Square Footage of a Hotel Building?
There is no universal size for every hotel. Instead, hotels are built according to their purpose and target guests.
The table below shows typical hotel building sizes.
| Hotel Type | Typical Building Size |
|---|---|
| Small Motel | 5,000–15,000 sq ft |
| Boutique Hotel | 15,000–50,000 sq ft |
| Mid-Size Hotel | 40,000–120,000 sq ft |
| Business Hotel | 60,000–180,000 sq ft |
| Full-Service Hotel | 100,000–300,000 sq ft |
| Luxury Hotel | 200,000–500,000+ sq ft |
| Resort Hotel | 300,000–1,000,000+ sq ft |
These figures include much more than guest rooms. Hotel buildings also contain restaurants, kitchens, meeting rooms, fitness centers, hallways, elevators, storage rooms, offices, and mechanical spaces.
Why Hotel Buildings Vary So Much in Size
Several factors influence the total square footage of a hotel building.
Number of Guest Rooms
The biggest factor is room count.
Examples include:
- 20-room motel
- 50-room boutique hotel
- 100-room business hotel
- 250-room city hotel
- 500-room luxury resort
More rooms require larger circulation spaces, service areas, and support facilities.
Hotel Category
Budget hotels provide basic accommodations.
Luxury hotels often include:
- Ballrooms
- Multiple restaurants
- Large lobbies
- Spas
- Swimming pools
- Convention facilities
- Executive lounges
These amenities dramatically increase the building size.
Room Size
Guest room sizes vary considerably.
| Hotel Category | Average Guest Room Size |
|---|---|
| Budget | 250–300 sq ft |
| Mid-Range | 300–400 sq ft |
| Upscale | 400–500 sq ft |
| Luxury | 500–700+ sq ft |
| Suites | 700–2,000+ sq ft |
Larger rooms naturally require a larger overall building.
How Hotel Square Footage Is Calculated
Hotel square footage includes every usable interior space.
Typical areas include:
- Guest rooms
- Bathrooms
- Hallways
- Elevators
- Stairwells
- Lobby
- Reception
- Restaurants
- Kitchens
- Laundry
- Mechanical rooms
- Offices
- Conference rooms
- Storage
- Fitness center
- Indoor pool areas
Outdoor parking lots and landscaped areas are usually measured separately from the building’s square footage.
Average Square Feet Per Hotel Room
Hotel developers often estimate total building size based on the gross square footage per room.
Typical averages include:
| Hotel Type | Gross Square Feet Per Room |
|---|---|
| Economy | 450–550 sq ft |
| Midscale | 550–700 sq ft |
| Upscale | 700–900 sq ft |
| Luxury | 900–1,200+ sq ft |
Notice that these numbers are much larger than the guest room itself because they include hallways and shared spaces.
Example Calculations
50-Room Hotel
If each room requires approximately 650 gross square feet:
50 × 650 = 32,500 square feet
This is common for many small hotels.
100-Room Hotel
Using an average of 700 gross square feet per room:
100 × 700 = 70,000 square feet
This is a typical size for a modern business hotel.
200-Room Hotel
At approximately 800 square feet per room:
200 × 800 = 160,000 square feet
This allows space for restaurants, meeting rooms, and recreational facilities.
500-Room Luxury Hotel
Luxury hotels often require around 1,000 square feet per room.
500 × 1,000 = 500,000 square feet
Large convention hotels may exceed this figure.
Hotel Building Size by Star Rating
Higher-rated hotels generally require more space.
| Star Rating | Approximate Building Size |
|---|---|
| 1 Star | 5,000–20,000 sq ft |
| 2 Star | 15,000–50,000 sq ft |
| 3 Star | 40,000–120,000 sq ft |
| 4 Star | 80,000–250,000 sq ft |
| 5 Star | 200,000–500,000+ sq ft |
Five-star hotels allocate more space to luxury amenities and guest comfort.
Space Breakdown Inside a Hotel
Many people assume hotels consist mostly of bedrooms. In reality, guest rooms often represent only about two-thirds of the building.
Typical distribution includes:
| Area | Approximate Percentage |
|---|---|
| Guest Rooms | 60–70% |
| Public Areas | 10–15% |
| Food & Beverage | 5–10% |
| Meeting Rooms | 5–10% |
| Back-of-House Operations | 10–15% |
This balanced layout supports efficient operations and enhances the guest experience.
How Much Land Does a Hotel Need?
Building size differs from land size.
For example:
- Hotel building: 70,000 sq ft
- Parking
- Landscaping
- Roads
- Utility areas
The total property may occupy two to six acres or even more, depending on local zoning requirements.
Urban hotels often build upward to maximize limited land, while resorts spread horizontally across larger sites.
Hotel Building Compared With Other Buildings
Understanding hotel size becomes easier when compared to other commercial buildings.
| Building Type | Typical Size |
|---|---|
| Single-Family Home | 2,000 sq ft |
| Small Office | 10,000 sq ft |
| Grocery Store | 40,000 sq ft |
| Mid-Size Hotel | 70,000 sq ft |
| Hospital | 300,000+ sq ft |
| Luxury Resort | 500,000–1,000,000+ sq ft |
Hotels are among the largest commercial structures because they combine lodging, dining, recreation, and business functions.
Factors That Increase Hotel Square Footage
Several amenities significantly expand the total building area.
Examples include:
- Indoor swimming pools
- Large banquet halls
- Convention centers
- Multiple restaurants
- Luxury spas
- Fitness centers
- Rooftop lounges
- Underground parking
- Retail stores
- Executive lounges
Luxury destinations often dedicate thousands of square feet to these features.
Planning a Hotel Building
Developers consider many factors before determining the building size.
Important considerations include:
- Target market
- Available land
- Construction budget
- Local zoning regulations
- Parking requirements
- Number of floors
- Building efficiency
- Energy performance
- Accessibility standards
- Future expansion plans
Proper planning ensures efficient use of space while controlling construction costs.
Advantages of Larger Hotel Buildings
Larger hotels offer several benefits.
These include:
- More guest rooms
- Higher revenue potential
- Better conference facilities
- More dining options
- Additional recreational amenities
- Greater brand appeal
- Improved operational flexibility
However, larger buildings also require higher maintenance costs and staffing.
Challenges of Large Hotel Buildings
Owning or operating a large hotel also comes with challenges.
These include:
- Higher construction costs
- Increased utility expenses
- More maintenance
- Greater staffing needs
- Complex operations
- Higher insurance costs
Developers must balance size with long-term profitability.
Expert Tips for Estimating Hotel Square Footage
When estimating hotel size:
- Start with the planned room count.
- Estimate gross square footage per room.
- Include public spaces.
- Reserve space for future expansion.
- Account for local building codes.
- Plan efficient circulation.
- Avoid underestimating mechanical and storage areas.
These practices help create realistic project budgets and building designs.
Common Mistakes
People often make these errors when estimating hotel size:
- Counting only guest rooms
- Ignoring hallways
- Forgetting support spaces
- Underestimating parking needs
- Confusing land area with building area
- Overlooking amenity requirements
Avoiding these mistakes results in more accurate planning.
Frequently Asked Questions
How many square feet is an average hotel building?
Most hotels range between 40,000 and 120,000 square feet, although luxury properties can exceed 500,000 square feet.
How much space is needed for each hotel room?
Developers typically allow 450 to 1,200 gross square feet per room, depending on the hotel’s category and amenities.
Does hotel square footage include hallways?
Yes. Total hotel building square footage includes guest rooms, hallways, elevators, mechanical rooms, offices, and shared spaces.
How large is a 100-room hotel?
A typical 100-room hotel usually measures 60,000 to 80,000 square feet, depending on room size and amenities.
Are resort hotels larger than city hotels?
Generally, yes. Resorts often include pools, spas, restaurants, golf facilities, and recreational spaces, making them much larger than standard urban hotels.
Conclusion
If you’re wondering how many square feet is a hotel building, the answer depends on the property’s size, room count, and amenities. Small hotels may contain only 5,000 to 15,000 square feet, while full-service hotels typically range from 100,000 to 300,000 square feet. Luxury resorts can easily exceed 500,000 square feet.
Knowing how hotel square footage is calculated helps developers, investors, architects, and property owners estimate construction costs, operating requirements, and future expansion. By understanding average building sizes, room allocations, and layout considerations, you can make more informed decisions when planning or evaluating any hotel project.