If you’re wondering 20 x 30 is how many square feet, the answer is simple:
A 20 × 30 space equals 600 square feet.
You calculate square footage by multiplying the length by the width:
20 feet × 30 feet = 600 square feet
Whether you’re planning a home, garage, workshop, office, tiny house, or commercial space, understanding what 600 square feet looks like can help you make better design and budgeting decisions. This guide explains the calculation, practical examples, room layouts, comparisons, and frequently asked questions.
What Does 20 x 30 Mean?
The dimensions 20 x 30 represent a rectangular area that measures:
- Length: 30 feet
- Width: 20 feet
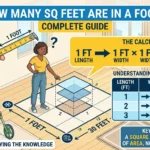
To find the area of any rectangle, use this formula:
| Formula | Example |
|---|---|
| Length × Width = Square Feet | 20 × 30 = 600 sq ft |
So, a 20 x 30 area contains 600 square feet.
This is one of the most common lot, garage, workshop, and building sizes used in residential and commercial construction.
How to Calculate 20 x 30 Square Feet
Calculating square footage is straightforward.
Formula
Square Feet = Length × Width
Calculation
20 feet × 30 feet = 600 square feet
That’s the total floor area inside the rectangle.
Always make sure both measurements are in feet before multiplying.
20 x 30 Square Feet Conversion Chart
| Measurement | Result |
|---|---|
| Square Feet | 600 sq ft |
| Square Yards | 66.67 sq yd |
| Square Meters | 55.74 sq m |
| Acres | 0.0138 acres |
| Hectares | 0.0056 hectares |
These conversions are useful when comparing property sizes or reading international building plans.
What Does 600 Square Feet Look Like?
Many people understand numbers better when they are compared with real spaces.
A 600-square-foot area is approximately the size of:
- A small one-bedroom apartment
- A spacious studio apartment
- A two-car garage
- A compact office
- A backyard workshop
- A small retail shop
- A tiny home
Although 600 square feet isn’t huge, thoughtful planning can make it feel surprisingly spacious.
Common Uses for a 20 x 30 Space
A 20 x 30 layout works well for many purposes.
Small Home
A 600-square-foot home can comfortably include:
- Living room
- Kitchen
- One bedroom
- Bathroom
- Laundry area
- Storage
Many tiny homes and vacation cabins are built around this footprint.
Garage
A 20 x 30 garage is popular because it provides enough room for:
- Two vehicles
- Workbench
- Shelving
- Lawn equipment
- Storage cabinets
Some homeowners also use part of the space as a workshop.
Workshop
Woodworkers, mechanics, and hobbyists often choose this size because it provides room for:
- Equipment
- Work tables
- Storage racks
- Safe walking space
Office
A 600-square-foot office can comfortably accommodate:
- Reception area
- Multiple desks
- Meeting space
- Filing cabinets
- Storage
Sample Floor Plan for a 20 x 30 Home
Here’s one possible layout.
| Room | Approximate Size |
|---|---|
| Living Room | 180 sq ft |
| Kitchen | 120 sq ft |
| Bedroom | 150 sq ft |
| Bathroom | 60 sq ft |
| Laundry | 30 sq ft |
| Closets & Hallway | 60 sq ft |
Total = 600 square feet
Actual layouts vary depending on wall placement and design preferences.
Is 600 Square Feet Enough?
The answer depends on your needs.
For one or two people, 600 square feet often provides comfortable living.
For larger families, it may feel small unless every inch is efficiently designed.
Many modern apartments successfully use this amount of space by incorporating:
- Open floor plans
- Multi-purpose furniture
- Built-in storage
- Large windows
- Minimal interior walls
Room Size Comparisons
Understanding how 600 square feet compares with common room sizes helps visualize the area.
| Space | Typical Size |
|---|---|
| Bedroom | 120–180 sq ft |
| Living Room | 180–300 sq ft |
| Kitchen | 80–150 sq ft |
| Garage (2-car) | 400–600 sq ft |
| Small Apartment | 500–700 sq ft |
A 20 x 30 space falls comfortably within these ranges.
Why Square Feet Matter
Knowing square footage helps with many everyday decisions.
It is important for:
- Buying property
- Selling homes
- Interior design
- Flooring estimates
- Carpet installation
- Painting projects
- HVAC sizing
- Remodeling
- Furniture planning
- Construction budgeting
Accurate measurements prevent costly mistakes.
Flooring Example
Suppose you want to install hardwood flooring in a 20 x 30 room.
Total area:
600 square feet
If flooring costs:
- $4 per square foot
Total material cost:
600 × $4 = $2,400
You should usually buy an additional 5%–10% for waste.
Carpet Example
For carpeting:
Room size = 600 square feet
Recommended purchase:
Approximately 630–660 square feet to allow for trimming and installation.
Paint Planning
If you’re painting a room inside a 20 x 30 building, wall area depends on ceiling height.
For example:
- Higher ceilings require more paint.
- Windows and doors reduce the paintable surface.
Always measure walls separately instead of relying only on floor area.
Furniture Ideas for a 20 x 30 Living Space
A 600-square-foot apartment can comfortably fit:
- Sofa
- Coffee table
- TV stand
- Dining table
- Queen bed
- Nightstands
- Desk
- Bookshelves
- Storage cabinets
Using furniture with built-in storage maximizes usable space.
Advantages of a 20 x 30 Space
There are many benefits.
- Affordable to build
- Lower utility bills
- Easier to clean
- Efficient heating and cooling
- Lower maintenance costs
- Fits smaller lots
- Excellent for first-time homeowners
- Great investment property
Potential Limitations
While practical, 600 square feet also has some drawbacks.
- Limited storage
- Less privacy
- Smaller entertaining space
- Fewer bedrooms
- Limited future expansion
Good planning can reduce many of these challenges.
Common Mistakes When Measuring Square Footage
People often make simple errors.
Measuring Incorrectly
Always measure from inside finished walls unless local standards require otherwise.
Mixing Units
Don’t multiply feet by inches.
Convert everything into feet first.
Forgetting Irregular Areas
L-shaped rooms should be divided into smaller rectangles before calculating.
Estimating Instead of Measuring
Even small measurement mistakes can significantly affect the final square footage.
Expert Tips
Professionals recommend:
- Measure twice.
- Use a laser distance measurer for accuracy.
- Sketch the room before calculating.
- Round measurements carefully.
- Keep a written record of every dimension.
- Add extra material for flooring waste.
- Consider future furniture placement before remodeling.
20 x 30 Compared With Other Common Sizes
| Dimensions | Square Feet |
|---|---|
| 10 × 10 | 100 |
| 12 × 12 | 144 |
| 15 × 20 | 300 |
| 20 × 20 | 400 |
| 20 × 30 | 600 |
| 24 × 30 | 720 |
| 30 × 30 | 900 |
| 40 × 30 | 1,200 |
This comparison helps you quickly estimate different building sizes.
Frequently Asked Questions
Is 20 x 30 equal to 600 square feet?
Yes. Multiply 20 feet by 30 feet to get 600 square feet.
Is 600 square feet enough for a house?
Yes. Many tiny homes, cabins, and one-bedroom apartments are around 600 square feet and provide comfortable living for one or two people.
How many square yards is 20 x 30?
A 600-square-foot area equals approximately 66.67 square yards.
Can a two-car garage fit in a 20 x 30 space?
Yes. A 20 x 30 garage is a common size for two vehicles and often leaves room for storage or a workbench.
How do I calculate square feet?
Multiply the length by the width using the formula:
Length × Width = Square Feet
If both measurements are in feet, the result will be in square feet.
Conclusion
If you’ve been asking 20 x 30 is how many square feet, the answer is 600 square feet. Simply multiply the length (20 feet) by the width (30 feet). This size is ideal for small homes, garages, workshops, offices, and many other projects. Understanding square footage helps you estimate flooring, construction materials, renovation costs, furniture placement, and property value more accurately. Whether you’re planning a new build or comparing property sizes, knowing that a 20 x 30 area equals 600 square feet gives you a reliable starting point for informed decisions.