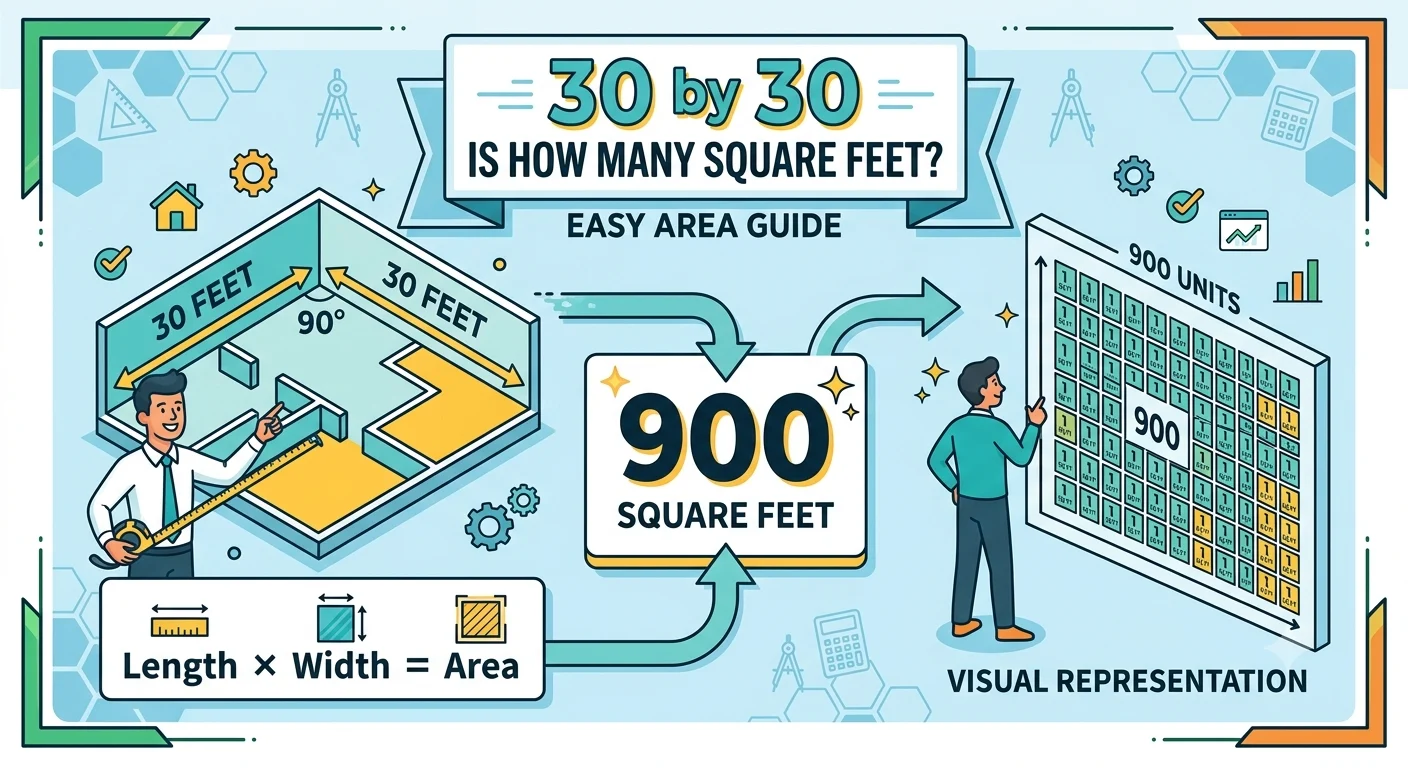
If you’ve ever wondered 30 by 30 is how many square feet, the answer is simple: 30 × 30 = 900 square feet. While the calculation is straightforward, understanding what 900 square feet looks like and how it can be used is just as important.
Whether you’re planning to build a garage, estimate flooring materials, design a workshop, or purchase a property, knowing how to calculate square footage can help you make informed decisions.
In this guide, you’ll learn the formula for calculating square feet, explore real-world examples, compare different room sizes, and discover why square footage matters in construction, real estate, and home improvement.
What Does 30 by 30 Mean?
A 30 by 30 measurement means the space is:
- 30 feet long
- 30 feet wide
Because both measurements are in feet, multiplying them gives the total area in square feet.
Area measures the amount of surface inside the boundaries of a space. This is different from linear feet, which only measure length.
For example, a room, garage, workshop, or small building that measures 30 feet by 30 feet all have the same total floor area.
How to Calculate Square Feet
Calculating square footage is easy.
Formula:
Square Feet = Length × Width
For a 30 × 30 space:
- Length = 30 feet
- Width = 30 feet
Calculation:
30 × 30 = 900 square feet
So, if you’re asking 30 by 30 is how many square feet, the answer is 900 square feet.
This formula works for any rectangular or square space.
Square Feet Calculation Chart
| Dimensions | Square Feet |
|---|---|
| 10 × 10 | 100 sq ft |
| 12 × 12 | 144 sq ft |
| 15 × 20 | 300 sq ft |
| 20 × 20 | 400 sq ft |
| 24 × 24 | 576 sq ft |
| 25 × 30 | 750 sq ft |
| 30 × 30 | 900 sq ft |
| 30 × 40 | 1,200 sq ft |
| 40 × 40 | 1,600 sq ft |
This comparison makes it easier to understand how a 30 × 30 space fits among other common room and building sizes.
How Big Is 900 Square Feet?
Many people know the number but have trouble visualizing it.
A 900-square-foot area is considered medium-sized for many residential and commercial applications.
Small Home
A 900-square-foot home often includes:
- Two bedrooms
- One bathroom
- Kitchen
- Living room
- Dining area
- Laundry space
With an efficient layout and open floor plan, it can feel surprisingly spacious.
Large Garage
A 30 × 30 garage can comfortably fit:
- Two large vehicles
- Storage cabinets
- Lawn equipment
- Toolboxes
- Workbench
- Bicycles
Many homeowners choose this size because it offers additional storage beyond vehicle parking.
Workshop
A 900-square-foot workshop provides plenty of room for:
- Woodworking equipment
- Automotive tools
- Assembly tables
- Material storage
- Safe walkways
This size is suitable for both hobbyists and small businesses.
Office Space
A small office measuring 900 square feet may include:
- Reception area
- Private office
- Meeting room
- Employee workstations
- Storage cabinets
Its exact capacity depends on the furniture layout and business needs.
Common Uses for a 30 × 30 Space
A 30 × 30-foot area is one of the most practical building sizes because it can serve many different purposes.
Residential Home
Many small homes are close to 900 square feet.
This size works well for:
- Couples
- Small families
- Retirees
- Rental properties
- Vacation homes
Detached Garage
A 30 × 30 garage provides enough room for:
- Two full-size trucks or SUVs
- Shelving
- Workbench
- Seasonal storage
- Lawn equipment
Workshop
Whether you’re interested in woodworking, mechanics, metal fabrication, or DIY projects, a 900-square-foot workshop offers plenty of workspace and storage.
Office
Small businesses often choose a 900-square-foot office because it can comfortably accommodate employees while keeping rental costs manageable.
Retail Store
Many boutiques, salons, convenience stores, and specialty shops operate successfully in approximately 900 square feet.
Why Square Footage Matters
Knowing the square footage of a space helps with many important decisions.
Flooring Estimates
Flooring materials are sold by the square foot.
Knowing your room measures 900 square feet helps you purchase the correct amount of tile, laminate, hardwood, vinyl, or carpet.
Construction Budgeting
Builders often estimate project costs using price per square foot.
For example:
Construction Cost = Cost per Square Foot × Total Square Feet
Understanding your total area makes budgeting much easier.
Real Estate Comparisons
Home buyers frequently compare properties based on price per square foot.
Knowing the exact square footage allows for fair comparisons between homes.
Interior Design
Furniture placement becomes much easier when you know the room’s size.
It also helps avoid overcrowding and improves traffic flow.
Renovation Projects
Whether painting walls, replacing flooring, remodeling a kitchen, or installing lighting, square footage plays a major role in estimating materials and labor costs.
Common Mistakes When Measuring Square Feet
Avoid these common errors.
Using the Wrong Units
Always measure in feet before multiplying.
If measurements are in inches, convert them first.
Confusing Feet with Square Feet
Feet measure distance.
Square feet measure area.
These are different measurements.
Ignoring Irregular Shapes
If the room has an unusual shape, divide it into smaller rectangles, calculate each section separately, then add them together.
Rounding Measurements Too Early
Take accurate measurements before rounding to avoid costly mistakes when ordering materials.
Expert Tips
Professionals recommend these best practices:
- Measure each wall twice.
- Use a laser measuring tool for better accuracy.
- Record measurements immediately.
- Double-check calculations.
- Buy 5–10% extra flooring material to allow for cuts and waste.
- Draw a simple floor plan before calculating large or irregular spaces.
Following these tips helps reduce mistakes and saves both time and money.
Frequently Asked Questions
Is a 30 × 30 room 900 square feet?
Yes. A room measuring 30 feet by 30 feet has a total area of 900 square feet.
What is the formula for calculating square feet?
Multiply the length by the width.
Square Feet = Length × Width
Is 900 square feet considered large?
It depends on the purpose. It’s spacious for a garage or workshop and comfortable for a small to medium-sized home.
How much flooring do I need for a 30 × 30 room?
A 30 × 30 room requires approximately 900 square feet of flooring. It’s recommended to purchase an additional 5–10% to account for cutting and waste.
Can I calculate square feet for irregular rooms?
Yes. Divide the room into smaller rectangles or squares, calculate each section separately, and then add the areas together.
Conclusion
If you’ve been asking 30 by 30 is how many square feet, the answer is straightforward: 900 square feet. Simply multiply the length by the width using the standard formula: 30 × 30 = 900.
Understanding square footage is valuable for construction, home improvement, real estate, remodeling, and interior design. Whether you’re estimating flooring, planning a garage, building a workshop, or comparing property sizes, knowing how to calculate square feet helps you make smarter decisions.
Now that you understand the calculation and practical applications, you can confidently measure and estimate the size of any rectangular space.