A common question during home construction or renovation is how many square feet in a small bathroom. The answer is not a single fixed number because bathroom sizes vary based on home design, location, and layout. However, there is a clear standard range that most small bathrooms fall into.
In general, a small bathroom is usually between 15 and 60 square feet, depending on whether it is a half bath, compact full bath, or tiny apartment-style bathroom. Understanding this range is important for planning fixtures, budgeting renovation costs, and optimizing space.
This guide explains everything in simple language, including real dimensions, examples, and practical tips so you can easily understand and measure small bathroom space.
What Is Considered a Small Bathroom?
A small bathroom is a compact space designed to include essential fixtures while using minimal floor area. These bathrooms are common in apartments, small houses, guest rooms, and older buildings.
Types of Small Bathrooms
1. Powder Room (Half Bathroom)
- Includes toilet and sink only
- No shower or bathtub
- Usually used for guests
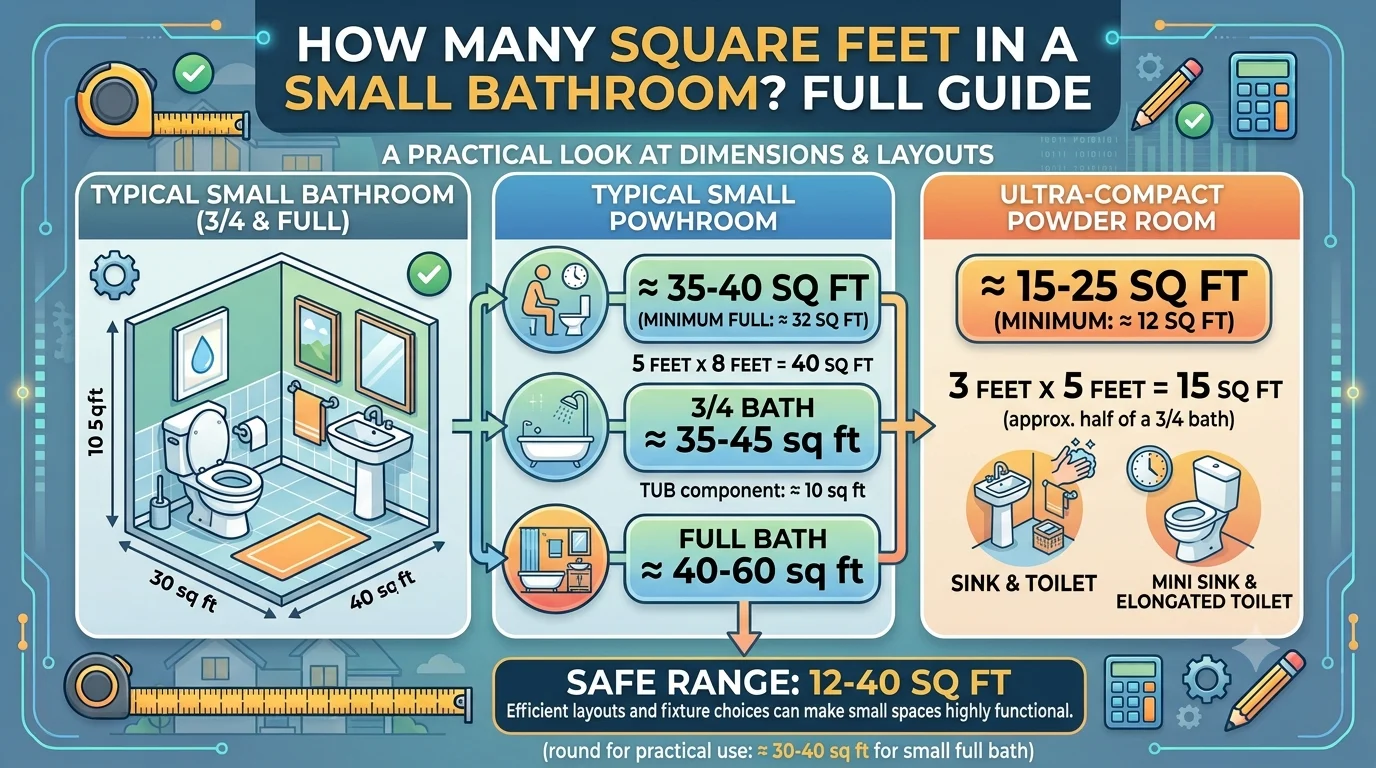
- Size: 15–30 square feet
2. Small Full Bathroom
- Includes toilet, sink, and shower or bathtub
- Common in small homes
- Size: 40–60 square feet
3. Compact Apartment Bathroom
- Very tight layout
- Includes all basic fixtures in minimal space
- Size: 30–50 square feet
Each type serves a different purpose, but all fall under the category of small bathrooms.
Average Square Footage of a Small Bathroom
If you are wondering how many square feet in a small bathroom, the most common answer is:
A small bathroom typically measures 20 to 50 square feet in most modern homes.
Quick Size Comparison
| Bathroom Type | Average Size |
|---|---|
| Powder Room | 15–30 sq ft |
| Small Full Bath | 40–60 sq ft |
| Medium Bathroom | 60–100 sq ft |
| Master Bathroom | 100+ sq ft |
Small bathrooms focus on functionality rather than luxury or extra space.
Common Small Bathroom Dimensions
Understanding real dimensions helps you visualize space better than just square footage.
5×8 Bathroom (Most Common)
- Size: 40 square feet
- Includes toilet, sink, and shower or bathtub
- Standard in many homes and apartments
- Efficient and practical layout
6×6 Bathroom
- Size: 36 square feet
- Very compact design
- Usually includes shower, toilet, and sink
- Tight but functional
3×6 Powder Room
- Size: 18 square feet
- Toilet and small sink only
- Perfect for guest use
These are the most widely used small bathroom sizes in residential design.
Bathroom Size Conversion Table
| Dimensions (Feet) | Square Feet | Usage |
|---|---|---|
| 3 × 5 | 15 sq ft | Tiny powder room |
| 3 × 6 | 18 sq ft | Basic half bath |
| 4 × 6 | 24 sq ft | Compact toilet + sink |
| 5 × 8 | 40 sq ft | Standard small bathroom |
| 6 × 8 | 48 sq ft | Small full bathroom |
| 6 × 10 | 60 sq ft | Large small bathroom |
This table is useful for quick planning during construction or renovation.
How to Calculate Bathroom Square Feet
Measuring bathroom space is simple if the room is rectangular.
Step-by-Step Method
- Measure the length of the bathroom in feet
- Measure the width in feet
- Multiply both numbers
Formula:
Length × Width = Square Feet
Example
- 5 ft × 8 ft = 40 square feet
For Irregular Shapes
If the bathroom is not a perfect rectangle:
- Break it into smaller sections
- Calculate each section separately
- Add all values together
This gives an accurate total area.
Factors That Affect Bathroom Size
Several factors determine how many square feet a small bathroom has:
1. Home Design
Apartments usually have smaller bathrooms, while houses may allow more space.
2. Fixture Choices
Bathtubs require more space than showers, which can change layout size.
3. Building Rules
Some building codes require minimum space for safety and usability.
4. Layout Efficiency
Smart design can make a small bathroom feel larger even without extra square footage.
Best Layout Ideas for Small Bathrooms
Good design is the key to making a small bathroom feel comfortable.
Space-Saving Ideas
- Wall-mounted sinks
- Sliding doors instead of swinging doors
- Corner toilets
- Compact storage shelves
Wet Room Design
- Open shower area
- No separate shower enclosure
- Saves space in very small bathrooms
Traditional Layout
- Separate dry and wet areas
- More privacy
- Requires slightly more space
Pros and Cons of Small Bathrooms
Advantages
- Lower construction cost
- Easier cleaning
- Efficient use of space
- Ideal for small homes
Disadvantages
- Limited storage space
- Less comfort for multiple users
- Fewer luxury design options
- Tight movement area
Expert Tips to Maximize Space
Even a very small bathroom can feel spacious with smart design.
1. Use Vertical Storage
Install shelves above the toilet or sink to save floor space.
2. Add Mirrors
Large mirrors reflect light and make the room feel bigger.
3. Choose Light Colors
White, beige, and soft gray make small spaces look open.
4. Improve Lighting
Bright LED lights reduce shadows and improve visibility.
5. Use Compact Fixtures
Smaller sinks and toilets help free up space.
Common Mistakes to Avoid
Many people make errors when designing small bathrooms:
- Blocking door movement space
- Overcrowding fixtures
- Poor ventilation planning
- Ignoring storage needs
- Using dark colors that shrink space visually
Avoiding these mistakes improves comfort and usability.
Conclusion
So, how many square feet in a small bathroom? The typical answer is between 15 and 60 square feet, with most standard small bathrooms being around 40 square feet (5×8 layout).
Even though space is limited, smart planning and design can make a small bathroom highly functional and comfortable. By understanding dimensions, layout options, and space-saving techniques, you can create a bathroom that feels larger, cleaner, and more efficient than its actual size.