When planning a home design or renovation, one of the most common questions homeowners ask is how many square feet should a bathroom be. The answer is not a single fixed number because bathroom size depends on function, layout, and the type of bathroom you need. However, there are clear standard ranges used in architecture and interior design that help you make the right decision.
A bathroom is one of the most important functional spaces in any home. If it is too small, it feels cramped and uncomfortable. If it is too large without proper planning, it wastes valuable space. That’s why understanding the ideal square footage is essential before construction or remodeling.
Understanding Bathroom Size Basics
To understand how many square feet should a bathroom be, you first need to know how bathrooms are categorized and why their size varies.
Bathroom size depends on:
- Number of fixtures (toilet, sink, shower, bathtub)
- User needs (guest use vs family use)
- Available home space
- Comfort and mobility requirements
Types of Bathrooms in Homes
Most homes include one or more of the following:
- Half Bathroom (Powder Room) – toilet and sink only
- Three-Quarter Bathroom – toilet, sink, and shower
- Full Bathroom – toilet, sink, shower, and bathtub
- Master Bathroom (Ensuite) – larger private bathroom attached to a bedroom
Each type has a different recommended size range.
Standard Bathroom Sizes Explained
There is no universal size, but industry standards help define expectations clearly.
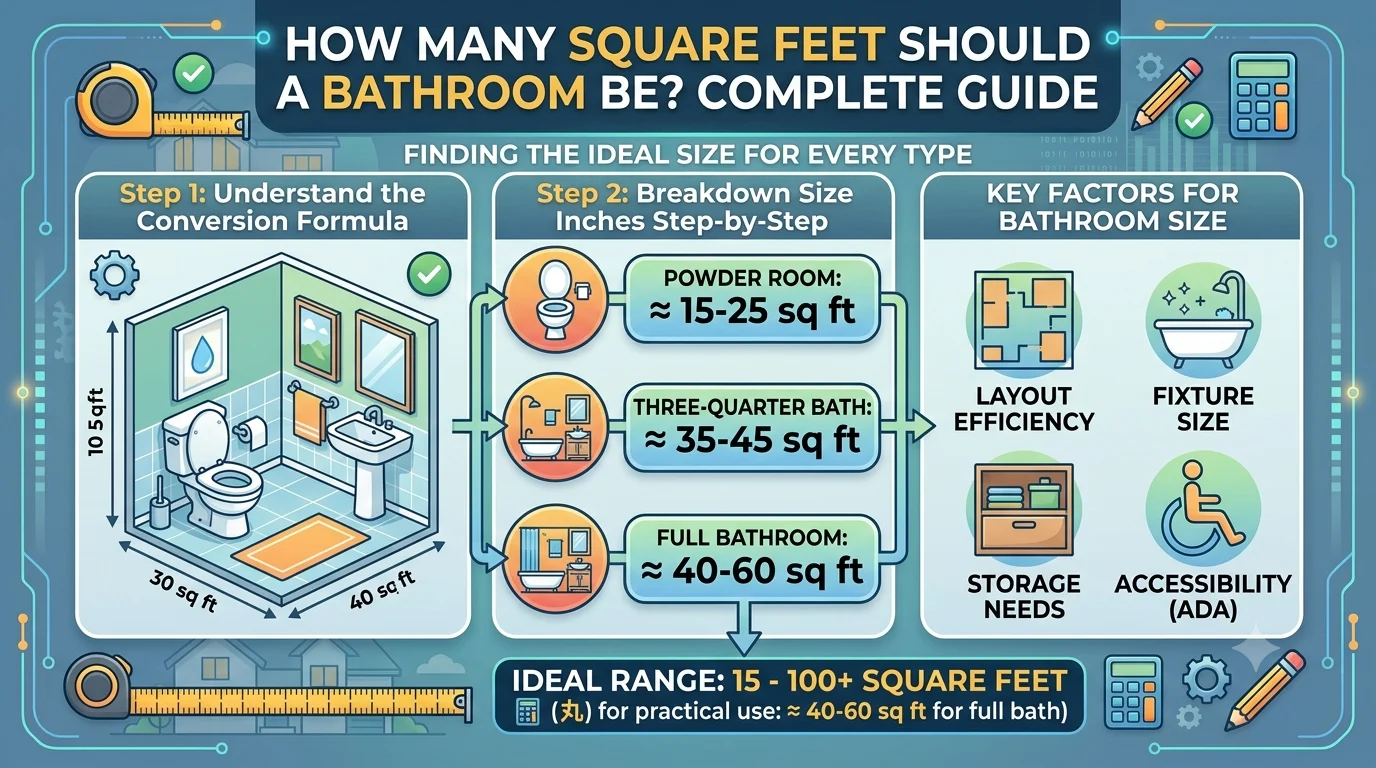
Half Bathroom (Powder Room)
A powder room is the smallest type of bathroom.
- Typical size: 15–25 sq ft
- Minimum workable size: 12 sq ft
It usually includes:
- Toilet
- Small sink
This type is common near living rooms for guests.
Three-Quarter Bathroom
A three-quarter bathroom includes a shower.
- Typical size: 30–50 sq ft
- Comfortable size: 35–40 sq ft
It includes:
- Toilet
- Sink
- Shower stall
This is common in small homes and apartments.
Full Bathroom
A full bathroom is the standard family bathroom.
- Typical size: 40–60 sq ft
- Spacious range: 60–80 sq ft
It includes:
- Toilet
- Sink
- Shower
- Bathtub
This is the most commonly used bathroom type in modern homes.
Master Bathroom
A master bathroom is designed for comfort and luxury.
- Typical size: 70–120 sq ft
- Luxury size: 120–200+ sq ft
It may include:
- Double sinks
- Walk-in shower
- Bathtub
- Storage and dressing space
How Many Square Feet Should a Bathroom Be in Different Homes?
The ideal size changes depending on the type of property.
Small Apartments
- Range: 15–40 sq ft
- Focus is on compact efficiency
Key design features:
- Wall-mounted fixtures
- Corner sinks
- Sliding doors
Even small bathrooms can feel functional with smart layout planning.
Family Homes
- Range: 40–80 sq ft per bathroom
- Usually includes at least one full bathroom
This size supports daily use by multiple family members.
Luxury Homes
- Range: 100–200+ sq ft
- Focus on comfort and style
Luxury features:
- Spa-style showers
- Freestanding tubs
- Double vanities
- Seating areas
Minimum Bathroom Size Requirements
When calculating how many square feet should a bathroom be, minimum space requirements matter.
Practical Minimum Space Guidelines
- Toilet clearance: about 15–18 inches on each side
- Shower space: minimum 30 x 30 inches
- Sink clearance: at least 20 inches in front
Fixture Space Breakdown
| Fixture | Minimum Space |
|---|---|
| Toilet | 15–18 sq ft area |
| Sink | 6–10 sq ft |
| Shower | 9–12 sq ft |
| Bathtub | 12–15 sq ft |
These measurements help determine the smallest functional bathroom size.
Bathroom Layout Types
A good layout can make even a small bathroom feel comfortable.
Linear Layout
All fixtures are placed along one wall.
- Best for narrow bathrooms
- Saves space and simplifies plumbing
L-Shaped Layout
Fixtures are placed on two adjacent walls.
- Better movement flow
- Works well in medium-sized bathrooms
Wet Room Design
The entire bathroom is waterproofed.
- No separate shower enclosure
- Very space-efficient
- Common in modern apartments
Common Bathroom Size Mistakes
Many people struggle when deciding how many square feet should a bathroom be, and mistakes are common.
1. Overcrowding Fixtures
Adding too many fixtures makes the space unusable.
2. Ignoring Door Clearance
Doors can hit sinks or toilets if not planned properly.
3. Poor Ventilation
Small bathrooms especially need proper airflow to prevent moisture and mold.
Expert Tips for Ideal Bathroom Size
Design for Movement
Always allow enough space for easy movement:
- At least 24–30 inches walking space
- Clear turning area near fixtures
Plan Storage Early
Include:
- Wall shelves
- Under-sink cabinets
- Recessed storage niches
Think Long-Term
Design with future needs in mind:
- Aging accessibility
- Fixture upgrades
- Flexible layout options
Bathroom Size Comparison
| Bathroom Type | Size Range | Purpose |
|---|---|---|
| Powder Room | 15–25 sq ft | Guest use |
| Small Full Bath | 40–50 sq ft | Basic family use |
| Standard Full Bath | 50–80 sq ft | Everyday use |
| Master Bath | 70–120+ sq ft | Comfort & luxury |
Real-Life Bathroom Size Examples
To better understand how many square feet should a bathroom be, here are practical examples:
- 5×8 ft bathroom = 40 sq ft (small full bathroom)
- 6×10 ft bathroom = 60 sq ft (standard bathroom)
- 10×12 ft bathroom = 120 sq ft (master bathroom)
These real measurements help visualize actual home layouts.
FAQs
1. How many square feet should a standard bathroom be?
A standard bathroom is usually between 40 and 80 square feet.
2. What is the minimum bathroom size?
A powder room can be as small as 12–20 square feet.
3. Is 5×7 feet enough for a bathroom?
Yes, but it is tight and best for a compact full bathroom.
4. What is a good master bathroom size?
A comfortable master bathroom is usually 100–120 square feet or more.
5. Can a bathroom be under 30 square feet?
Yes, but it will typically be limited to a half bathroom only.
Conclusion
Understanding how many square feet should a bathroom be depends on the type of bathroom, available space, and intended use. Small powder rooms can function in as little as 12–25 square feet, while full bathrooms usually need 40–80 square feet for comfort. Master bathrooms often exceed 100 square feet to provide luxury and convenience.
The most important factor is not just size but smart design. A well-planned small bathroom can feel more comfortable than a poorly designed large one. By focusing on layout, movement space, and fixture placement, you can create a bathroom that is both practical and visually appealing.