If you have ever looked at a building and wondered, “1 story equals how many feet?” you are not alone. This is one of the most common questions in real estate, architecture, construction, and property planning.
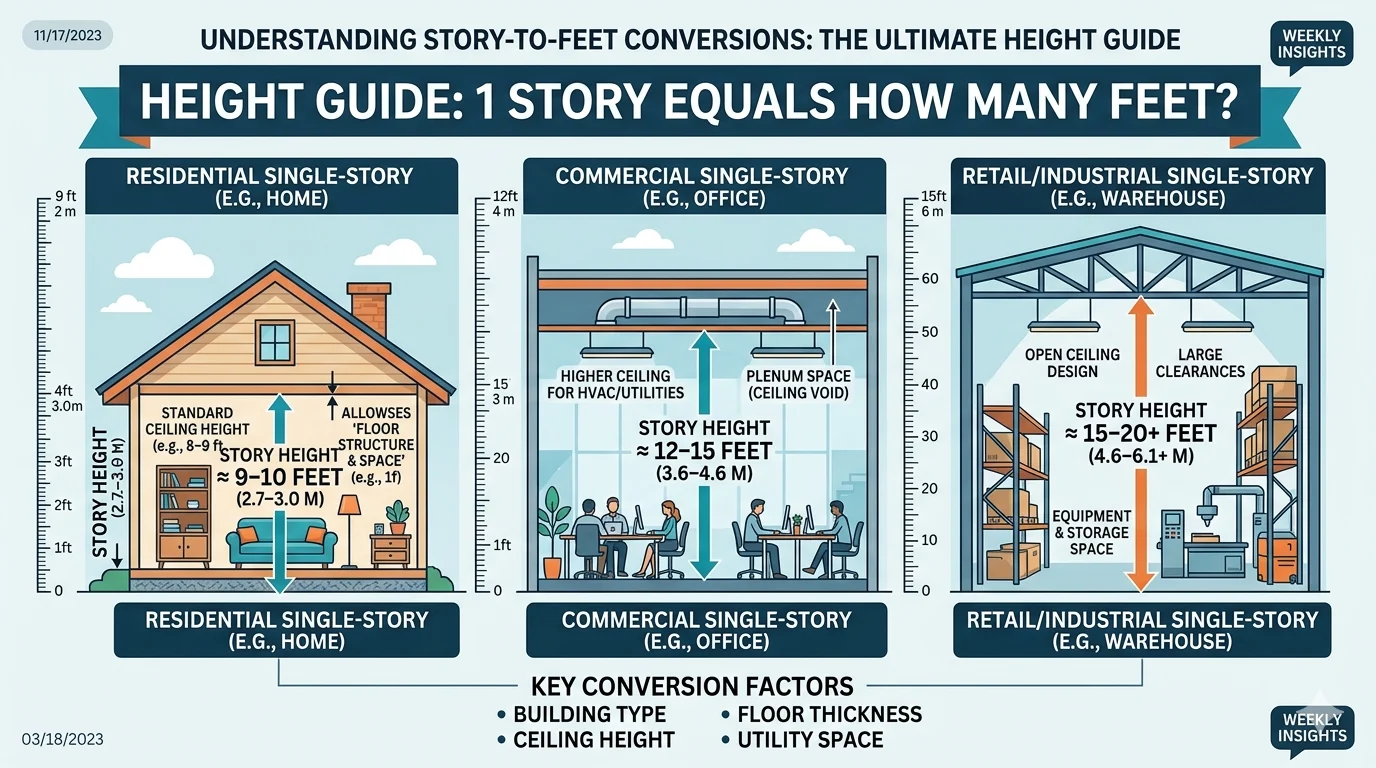
The simple answer is that 1 story usually equals 10 to 14 feet, depending on the type of building. Residential homes are generally closer to 10 feet per story, while commercial buildings can range from 12 to 14 feet or even more.
However, the exact height depends on several factors, including ceiling height, floor thickness, roof structure, and building design. In this guide, you will learn everything you need to know about story height, standard measurements, building types, and practical examples.
What Does “1 Story” Mean?
A “story” refers to a single level of a building that people can occupy. In construction and architecture, stories are used to describe building height instead of exact measurements.
For example:
- A bungalow is usually a 1-story house
- A duplex may have 2 stories
- An apartment tower could have 20 or more stories
Definition of a Story in Construction
A story includes:
- The floor structure
- The ceiling area
- The usable living or working space
It does not simply mean the ceiling height alone. The floor system and structural materials also add extra height.
Difference Between Floor and Story
People often use “floor” and “story” interchangeably, but they can differ slightly.
- Floor refers to the actual surface you walk on
- Story refers to the entire vertical section between one floor and the next
In most everyday conversations, they mean the same thing.
1 Story Equals How Many Feet on Average?
The average height of one story depends mainly on the building type.
| Building Type | Average Height Per Story |
|---|---|
| Residential homes | 10 feet |
| Modern luxury homes | 10–12 feet |
| Commercial buildings | 12–14 feet |
| Warehouses | 14–20 feet |
| Buildings with vaulted ceilings | 15+ feet |
Residential Buildings
In most homes, 1 story equals approximately 10 feet.
This usually includes:
- 8-foot ceilings
- About 1–2 feet for floor thickness and structural components
So if someone asks how tall a one-story house is, the answer is typically around 10 feet from floor to floor.
Commercial Buildings
Commercial properties often have taller ceilings to create more open space.
For example:
- Office buildings may use 12-foot stories
- Retail stores often require 14-foot heights
- Hotels can vary between 10 and 14 feet
Buildings With High Ceilings
Luxury homes, churches, theaters, and custom-designed buildings may have higher stories.
These structures may include:
- Vaulted ceilings
- Decorative beams
- Large HVAC systems
- Elevated lighting systems
In such cases, one story may exceed 15 feet.
Standard Height of Residential Homes
Residential construction follows common building standards, but there can still be differences based on age and design.
Older Homes vs Modern Homes
Older homes often had lower ceilings.
Typical measurements include:
| Home Type | Ceiling Height |
|---|---|
| Older homes | 8 feet |
| Modern homes | 9 feet |
| Luxury homes | 10–12 feet |
Modern architecture trends favor taller ceilings because they create:
- Better natural lighting
- Improved airflow
- A more spacious appearance
Ceiling Height Standards
In many regions, building codes require minimum ceiling heights.
Common standards include:
- 7 feet minimum for habitable rooms
- 8–9 feet preferred in modern homes
- Higher ceilings for premium construction
Once floor structure thickness is added, the full story height reaches about 10 feet.
Commercial Building Story Height Explained
Commercial buildings are usually taller than residential structures because they need more room for systems and equipment.
Offices
Office buildings commonly use:
- Suspended ceilings
- Air ducts
- Electrical systems
- Fire sprinklers
As a result, office stories are often around 12 feet tall.
Retail Buildings
Retail spaces need open interiors and visible displays.
That is why stores often feature:
- 14-foot ceilings
- Large glass fronts
- Spacious entrances
This increases the total height per story.
Warehouses
Warehouses are designed differently from homes and offices.
Some warehouse stories can reach:
- 16 feet
- 20 feet
- Even higher for industrial storage
These structures prioritize storage efficiency and machinery clearance.
Factors That Affect Story Height
Not all stories are equal in height. Several design and construction elements affect the total measurement.
Ceiling Height
The biggest factor is ceiling height.
Examples include:
- 8-foot ceilings in standard homes
- 9-foot ceilings in newer houses
- 12-foot ceilings in commercial buildings
Higher ceilings automatically increase story height.
Floor Structure Thickness
The area between floors contains:
- Wooden joists
- Concrete slabs
- Steel supports
- Insulation
- Pipes and wiring
This structure typically adds 1–3 feet.
Roof Design
Roof style can also affect the perceived height of a building.
Examples:
- Flat roofs keep heights lower
- Pitched roofs add vertical space
- Vaulted ceilings create taller interiors
A one-story house with a steep roof may appear much taller from the outside.
Story Height Conversion Chart
Here is a quick reference chart showing approximate building heights.
| Number of Stories | Approximate Height |
|---|---|
| 1 story | 10–14 feet |
| 2 stories | 20–28 feet |
| 3 stories | 30–42 feet |
| 4 stories | 40–56 feet |
| 5 stories | 50–70 feet |
These are averages and may vary depending on the structure type.
Why Story Height Matters
Understanding story height is important for several practical reasons.
Construction Planning
Builders and architects use story height to calculate:
- Material requirements
- Staircase dimensions
- Elevator systems
- Structural loads
Accurate measurements improve safety and efficiency.
Real Estate Value
Higher ceilings often increase property appeal.
Buyers usually prefer homes with:
- Open layouts
- Natural lighting
- Spacious interiors
As a result, taller homes may have higher market value.
Safety and Zoning
Cities use height limits in zoning laws.
For example:
- Some neighborhoods restrict building heights
- Fire safety regulations may apply
- Commercial areas may allow taller structures
Story height calculations help ensure compliance.
Common Mistakes When Estimating Story Height
People often make incorrect assumptions about building height.
Here are some common mistakes.
Assuming Every Story Is 10 Feet
While 10 feet is common for homes, commercial buildings are usually taller.
Always consider the building type first.
Ignoring Roof Height
A roof can significantly increase total building height.
For example:
- A 1-story house with a steep roof may exceed 20 feet overall
Forgetting Mechanical Systems
Commercial structures include HVAC ducts and equipment that require extra vertical space.
This increases the distance between floors.
Expert Tips for Measuring Building Height
If you need a more accurate estimate, follow these tips.
Use Known Ceiling Heights
Start with standard ceiling measurements.
Examples:
- 8-foot ceilings for older homes
- 9-foot ceilings for modern homes
- 12-foot ceilings for offices
Then add structural thickness.
Count Visible Floor Lines
In commercial buildings, floor divisions are often visible from the outside.
This can help estimate total height quickly.
Check Local Building Codes
Construction standards vary by region.
Local codes may define:
- Minimum ceiling heights
- Maximum building heights
- Structural requirements
Practical Examples of Story Height
Here are a few real-world examples to make things easier.
| Building Example | Approximate Height |
|---|---|
| Small bungalow | 10 feet |
| Modern single-story home | 12 feet |
| Retail store | 14–16 feet |
| Warehouse | 18–20 feet |
These examples show why there is no single universal answer.
How Architects Calculate Story Height
Architects do not simply guess building height. They calculate it carefully using design plans.
The process usually includes:
- Ceiling height selection
- Structural floor thickness
- Mechanical system space
- Roof design allowance
For example:
- 9-foot ceiling
- 1-foot floor structure
- Total story height = 10 feet
Commercial buildings may include extra room for ductwork and utility systems.
Residential vs Commercial Story Height
Here is a simple comparison.
| Feature | Residential | Commercial |
|---|---|---|
| Average story height | 10 feet | 12–14 feet |
| Ceiling type | Standard | Higher/open |
| HVAC systems | Smaller | Larger |
| Structural thickness | Moderate | Heavier |
| Common use | Homes | Offices/stores |
This explains why a 2-story office building may appear much taller than a 2-story home.
FAQs
How many feet is 1 story in a house?
A residential story is usually around 10 feet tall, including the ceiling and floor structure.
Is one story always 10 feet?
No. While 10 feet is common for homes, commercial buildings can range from 12 to 14 feet or more.
How tall is a 2-story building?
Most 2-story buildings are approximately 20 to 28 feet tall.
Why are commercial stories taller?
Commercial buildings need extra space for HVAC systems, lighting, wiring, and larger ceilings.
How do you estimate building height from stories?
Multiply the number of stories by the average height per story. Use 10 feet for homes and 12–14 feet for commercial buildings.
Conclusion
So, 1 story equals how many feet? In most cases, one story is approximately 10 to 14 feet tall. Residential homes are generally closer to 10 feet, while commercial buildings often range between 12 and 14 feet because of higher ceilings and mechanical systems.
Understanding story height is useful for construction planning, property buying, architecture, and real estate evaluation. It also helps when comparing buildings, estimating heights, or following local zoning rules.
Although there is no universal measurement for every structure, using standard averages makes it much easier to estimate building height accurately.