

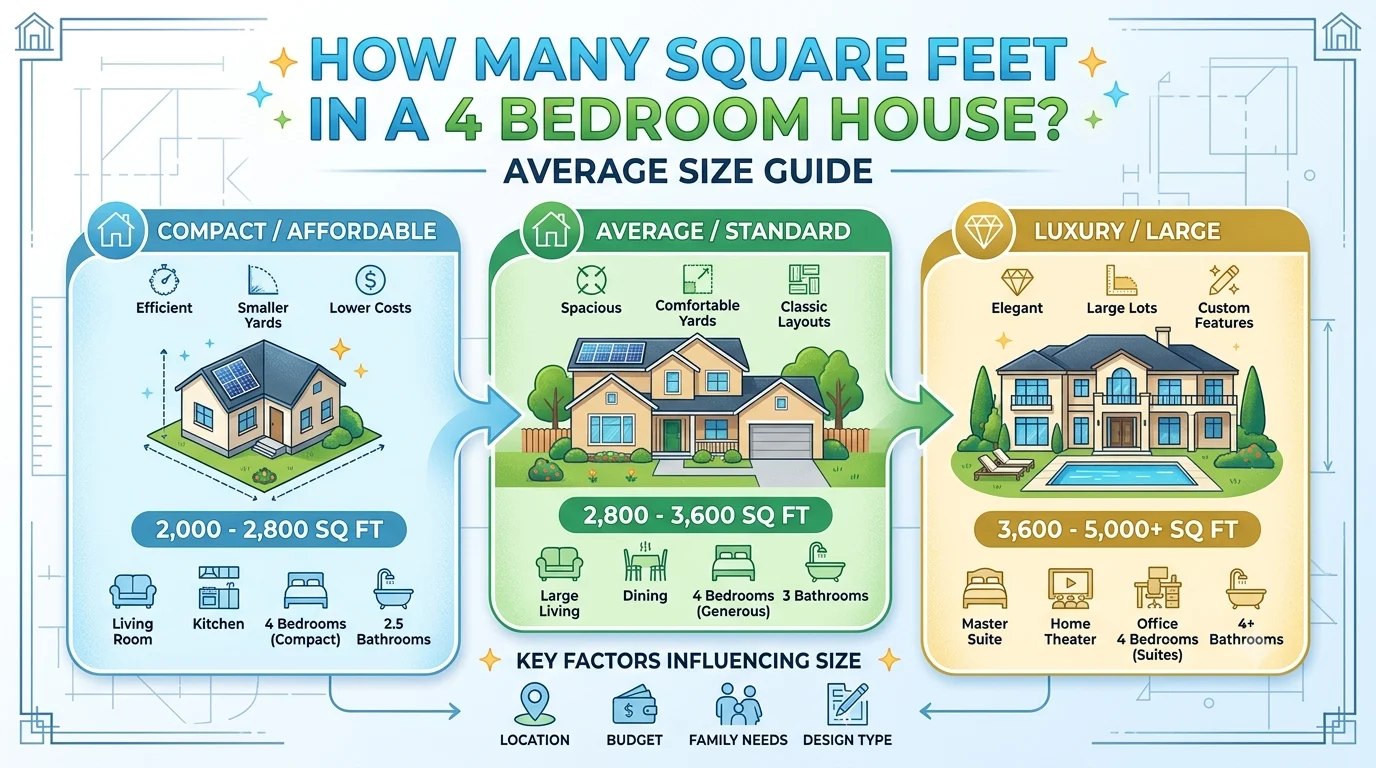
If you’re wondering how many square feet in a 4 bedroom house, the answer depends on the home’s design, location, and purpose. While there is no single standard, most four-bedroom homes range from 1,800 to 3,000 square feet. Compact homes may be as small as 1,500 square feet, while luxury homes often exceed 4,000 square feet.
The size of a home affects comfort, construction costs, maintenance expenses, and resale value. Whether you’re buying, building, or simply researching, understanding the average square footage of a four-bedroom house can help you make better decisions. This guide explains average home sizes, room dimensions, layout options, and the factors that determine how much space a four-bedroom house needs.
What Is the Average Square Footage of a 4 Bedroom House?
The average four-bedroom house typically falls into one of the following size categories.
| Home Type | Average Square Feet |
|---|---|
| Compact Home | 1,500–1,800 sq ft |
| Standard Family Home | 1,800–2,400 sq ft |
| Large Family Home | 2,400–3,000 sq ft |
| Luxury Home | 3,000–5,000+ sq ft |
For most families, a home between 2,000 and 2,500 square feet offers an excellent balance of space, functionality, and affordability. This size usually includes four bedrooms, multiple bathrooms, a kitchen, dining room, living room, laundry room, and storage areas.
Why Does the Size of a 4 Bedroom House Vary?
Not every four-bedroom house has the same floor area. Several factors influence the total square footage.
Home Design
Single-story homes usually require more land because all rooms are located on one floor. Two-story homes can provide the same amount of living space while using a smaller building footprint.
Number of Bathrooms
Adding bathrooms increases the home’s total square footage. A house with four bedrooms and three bathrooms is generally larger than one with only two bathrooms.
Room Sizes
Some homes feature oversized bedrooms, while others maximize space with smaller sleeping areas and larger shared living spaces.
Storage Space
Walk-in closets, pantries, mudrooms, linen closets, and utility rooms all contribute to the home’s total area.
Open Floor Plans
Modern homes often combine the kitchen, dining room, and living room into one large open space, making the home feel bigger without dramatically increasing square footage.
Typical Room Sizes in a 4 Bedroom House
Although layouts vary, most four-bedroom homes include rooms within these general size ranges.
| Room | Typical Size |
|---|---|
| Master Bedroom | 180–300 sq ft |
| Secondary Bedroom | 100–160 sq ft |
| Living Room | 250–450 sq ft |
| Kitchen | 150–250 sq ft |
| Dining Room | 120–200 sq ft |
| Bathroom | 40–100 sq ft |
| Laundry Room | 35–70 sq ft |
| Walk-in Closet | 25–80 sq ft |
Hallways, staircases, closets, and utility spaces also add to the home’s total square footage.
Is 2,000 Square Feet Enough for a 4 Bedroom House?
Yes. A well-designed 2,000-square-foot house can comfortably accommodate:
- Four bedrooms
- Two bathrooms
- Kitchen
- Dining room
- Living room
- Laundry area
- Storage closets
Smart floor planning is the key. Efficient layouts reduce wasted hallway space and make every square foot more useful.
Is 2,500 Square Feet Better?
For many families, 2,500 square feet provides additional comfort without becoming excessively large.
A home of this size often includes:
- Larger bedrooms
- Spacious living room
- Bigger kitchen
- Home office
- Extra bathroom
- Walk-in pantry
- Family room
- Improved storage
This size is one of the most common choices for modern suburban homes.
Can a 4 Bedroom House Be Smaller Than 1,800 Square Feet?
Absolutely.
Many modern builders create efficient four-bedroom homes with as little as 1,500 to 1,700 square feet by using:
- Compact bedroom layouts
- Open living spaces
- Shared bathrooms
- Built-in storage
- Minimal hallway space
These homes are especially popular where land prices are high.
Average 4 Bedroom House Sizes Around the World
Home sizes differ significantly from country to country due to land availability, building regulations, and lifestyle preferences.
| Country | Typical Size |
|---|---|
| United States | 2,000–2,800 sq ft |
| Canada | 2,000–2,700 sq ft |
| Australia | 2,100–3,000 sq ft |
| United Kingdom | 1,200–2,000 sq ft |
| Pakistan | 1,600–3,500+ sq ft |
In countries with larger residential lots, homes generally have more square footage. In densely populated urban areas, homes tend to be smaller.
What Is Included in a Home’s Square Footage?
When buying or selling property, understanding what counts toward square footage is important.
Typically included:
- Bedrooms
- Bathrooms
- Living room
- Kitchen
- Dining room
- Finished hallways
- Closets
- Finished basement (depending on local standards)
Usually not included:
- Garage
- Balcony
- Open porch
- Deck
- Unfinished basement
- Unfinished attic
Always verify local real estate standards because definitions can vary.
How to Calculate the Square Footage of a House
For rectangular homes, calculating square footage is straightforward.
Square Feet = Length × Width
Example:
A home measuring 50 feet by 40 feet has:
50 × 40 = 2,000 square feet
If a home has multiple sections, calculate each rectangular area separately and add the totals together.
Common Floor Plan Examples
Compact Family Home
- Total size: 1,700 sq ft
- Four bedrooms
- Two bathrooms
- Open kitchen
- Combined dining and living area
This layout works well for smaller families or buyers with a limited budget.
Standard Family Home
- Total size: 2,300 sq ft
- Four bedrooms
- Three bathrooms
- Large kitchen
- Dining room
- Family room
- Laundry room
This is one of the most common layouts in modern residential neighborhoods.
Luxury Family Home
- Total size: 3,800 sq ft
- Four spacious bedrooms
- Four bathrooms
- Home office
- Media room
- Walk-in pantry
- Large closets
- Outdoor entertaining area
Luxury homes focus on comfort, premium finishes, and additional living spaces.
Benefits of a Larger 4 Bedroom House
A larger home offers several advantages.
- More privacy for family members
- Larger bedrooms
- Extra bathrooms
- Home office or study
- Guest room
- Better storage
- Higher resale appeal
- Flexible living spaces
However, larger homes generally come with higher utility bills, maintenance costs, and property taxes.
Pros and Cons of Different House Sizes
| House Size | Advantages | Disadvantages |
|---|---|---|
| Under 1,800 sq ft | Lower purchase price, easier maintenance | Smaller rooms, limited storage |
| 1,800–2,400 sq ft | Good balance of comfort and affordability | Moderate utility costs |
| 2,500–3,000 sq ft | Spacious living and flexible layouts | Higher construction and maintenance costs |
| Over 3,000 sq ft | Luxury features and maximum comfort | Expensive to build, furnish, and maintain |
Common Mistakes When Choosing a 4 Bedroom House
Many buyers focus only on the number of bedrooms without considering how the space is used.
Common mistakes include:
- Ignoring storage requirements
- Buying more space than necessary
- Overlooking future family needs
- Choosing an inefficient floor plan
- Underestimating maintenance costs
- Forgetting utility expenses
- Ignoring natural lighting and ventilation
An efficient layout often provides more comfort than simply increasing the home’s square footage.
Expert Tips for Choosing the Right Home Size
When selecting a four-bedroom house, keep these tips in mind:
- Think about your family’s future needs.
- Compare usable living space rather than total square footage.
- Prioritize a practical floor plan.
- Consider maintenance and energy costs.
- Visit several homes before making a decision.
- Avoid paying for space you won’t use.
- Focus on quality design instead of size alone.
How Modern Builders Maximize Space
Today’s homes feel larger because builders use smart design techniques.
These include:
- Open-concept layouts
- High ceilings
- Large windows
- Multi-purpose rooms
- Built-in storage
- Efficient hallway designs
- Flexible guest rooms or home offices
These features create a spacious feeling without significantly increasing the home’s square footage.
Frequently Asked Questions
How many square feet is a typical 4 bedroom house?
Most four-bedroom homes range between 1,800 and 3,000 square feet, with 2,000 to 2,500 square feet being the most common size.
Is 2,000 square feet enough for a family of five?
Yes. A well-designed 2,000-square-foot home usually provides enough living space for a family of five.
What is considered a large 4 bedroom house?
Homes larger than 3,000 square feet are generally considered spacious, while homes exceeding 4,000 square feet are often classified as luxury properties.
Does garage space count toward square footage?
In most cases, attached garages are not included in the official living square footage.
Which matters more: square footage or layout?
Both are important, but an efficient floor plan often provides greater comfort than simply having more square footage.
Conclusion
Understanding how many square feet in a 4 bedroom house helps you choose a home that fits your lifestyle, family size, and budget. While most four-bedroom homes range from 1,800 to 3,000 square feet, the ideal size depends on your personal needs, storage requirements, and preferred layout. Instead of focusing only on the total square footage, consider room sizes, overall design, and future plans. A thoughtfully designed four-bedroom home can provide excellent comfort, functionality, and long-term value regardless of whether it measures 1,800 or 3,000 square feet.
