Building a shed, garage, deck, or small addition on your property can improve functionality and increase home value. However, one of the most common questions homeowners ask is: how many square feet can you build without a permit?
The answer depends on your local building codes, zoning laws, and the type of structure you plan to build. In many areas, small detached structures under a certain size may not require a building permit. However, there is no universal rule because permit requirements vary from one city or county to another.
Before starting any project, it is important to understand local regulations. Building without the proper permit can lead to fines, legal issues, insurance problems, or even forced demolition.
This guide explains common permit-free size limits, what types of structures may qualify, and the key factors you should know before building.
What Is a Building Permit?
A building permit is official approval from your local government that allows construction work to proceed legally. Permits help ensure buildings meet safety standards and follow local regulations.
Permits are commonly required for:
- Structural changes
- Electrical work
- Plumbing installations
- Large additions
- New buildings
Inspectors review projects during construction to verify compliance with building codes.
How Many Square Feet Can You Build Without a Permit?
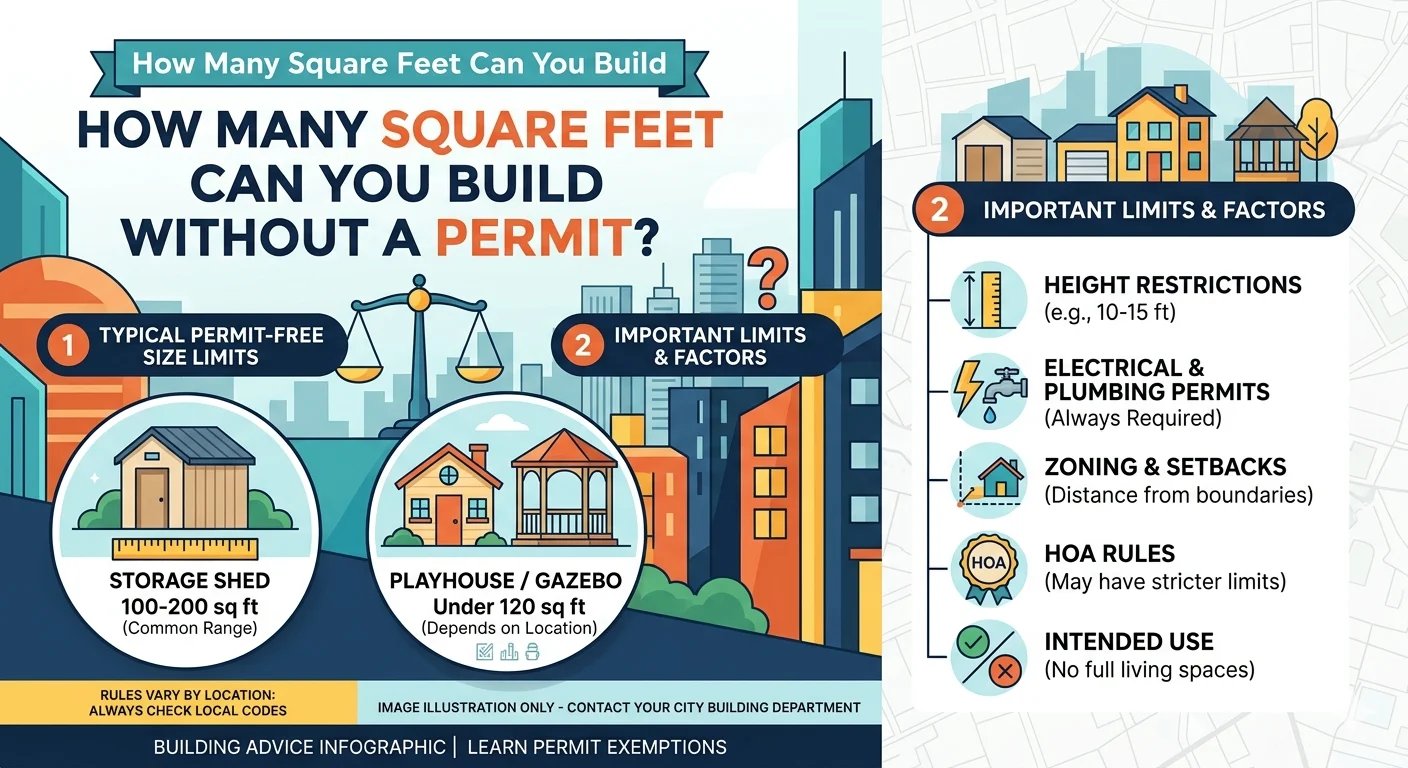
In many parts of the United States, homeowners can often build detached structures between 100 and 200 square feet without needing a permit.
Here are some common examples:
| Structure Type | Typical Permit-Free Size |
|---|---|
| Storage shed | 100–200 sq ft |
| Playhouse | Under 120 sq ft |
| Greenhouse | Under 120 sq ft |
| Gazebo | 120–200 sq ft |
| Detached workshop | Varies by city |
However, these limits are only general guidelines. Some cities require permits for any permanent structure, while others allow larger buildings without permits.
Always check with your local building department before construction begins.
Why Permit Rules Differ by Location
Permit requirements vary because each municipality creates its own building codes and zoning laws.
Several factors influence local regulations:
- Weather conditions
- Earthquake or hurricane risk
- Fire safety standards
- Population density
- Environmental concerns
For example:
- Rural counties may allow larger permit-free structures.
- Urban areas often enforce stricter rules.
- Coastal regions may require permits for almost every project.
Even neighboring cities can have different square footage limits.
Common Structures That May Not Require a Permit
Certain small accessory buildings are often exempt from permit requirements if they stay within local size restrictions.
Small Storage Sheds
Storage sheds are among the most common permit-exempt structures. Many jurisdictions allow sheds under 120 square feet without permits if they:
- Are detached
- Do not contain plumbing
- Do not have electrical systems
- Are single-story structures
Some areas extend this limit to 200 square feet.
Playhouses
Children’s playhouses may not require permits if they are small and temporary.
Greenhouses
Lightweight or portable greenhouses are often exempt from permit requirements, especially if they are not permanently attached to a foundation.
Gazebos
Simple backyard gazebos may qualify as permit-free structures depending on their size and design.
Decks
Deck permit requirements usually depend more on height than square footage. Low-level decks under a certain height may not require permits in some locations.
Important Factors Beyond Square Footage
Many homeowners assume square footage is the only factor that matters. In reality, several other elements can determine whether a permit is required.
Height Restrictions
Even small buildings may require permits if they exceed local height limits.
Typical height restrictions range from:
- 10 feet
- 12 feet
- 15 feet
depending on local codes.
Electrical and Plumbing Systems
Adding electricity, plumbing, or gas lines usually requires permits regardless of building size.
Permanent Foundations
Structures built on concrete slabs or permanent foundations are more likely to require permits than portable buildings.
Setback Requirements
Zoning laws often control how close buildings can be to:
- Property lines
- Roads
- Neighboring structures
Violating setback requirements can create legal issues even if permits are not required.
Intended Use
Using a small structure as:
- A living space
- Rental unit
- Office
- Commercial workspace
may trigger permit requirements regardless of size.
Permit-Free Does Not Mean Rule-Free
One of the biggest misconceptions is believing that permit-free construction means there are no regulations.
Even when permits are not required, homeowners may still need to follow:
- Zoning regulations
- HOA rules
- Floodplain restrictions
- Utility easements
- Historic district guidelines
Ignoring these requirements can still result in penalties or removal orders.
Risks of Building Without a Permit
Skipping permits may seem convenient, but it can create major problems later.
Fines and Penalties
Cities may issue:
- Monetary fines
- Stop-work orders
- Code violation notices
Forced Removal
If the structure violates local laws, authorities may require demolition.
Problems Selling Your Home
Unpermitted structures can complicate real estate transactions. Buyers may request permit records or inspections before purchasing.
Insurance Problems
Insurance companies may deny claims involving unpermitted construction, especially after:
- Fires
- Storm damage
- Structural collapse
Safety Concerns
Permits help ensure structures meet safety standards. Poor construction can lead to:
- Roof failure
- Electrical hazards
- Water damage
- Structural instability
How to Check Local Permit Requirements
The safest approach is to contact your local building department before starting construction.
Here are simple steps to follow:
- Visit your city or county website
- Search for permit exemptions
- Review zoning regulations
- Check setback requirements
- Ask about electrical and plumbing permits
- Verify HOA restrictions if applicable
Getting written confirmation can help avoid future disputes.
Typical Permit Thresholds by Region
Permit rules vary across regions and countries.
| Region | Common Permit-Free Size |
|---|---|
| Many U.S. cities | 120 sq ft |
| Rural U.S. counties | Up to 200 sq ft |
| Canada | 100–160 sq ft |
| Australia | Depends on state laws |
| United Kingdom | Based on placement and height |
Local regulations always take priority over general guidelines.
Do You Need a Permit for a Shed?
Shed permits are one of the most searched topics related to home construction.
In many locations:
- Sheds under 120 sq ft may not require permits
- Larger sheds usually require approval
However, permits may still be necessary if the shed:
- Has electricity
- Includes plumbing
- Exceeds height limits
- Is attached to the house
- Violates setback requirements
Some homeowners associations also regulate shed appearance and placement.
How Much Does a Building Permit Cost?
Permit costs depend on the project size and location.
Typical permit fees include:
- Shed permits: $50–$250
- Deck permits: $100–$500
- Room additions: $500–$2,000+
Although permits add upfront costs, they often prevent expensive legal and structural issues later.
Expert Tips Before Building Without a Permit
Measure Carefully
Even small measurement mistakes can push a structure over the local permit threshold.
Keep Documentation
Save:
- Site plans
- Emails from officials
- Receipts
- Property surveys
Think About Future Resale
Future buyers may ask for:
- Permit records
- Inspection reports
- Approved plans
Legal construction protects property value.
Avoid Hidden Construction
Trying to hide construction often creates bigger problems if authorities discover code violations later.
Hire Professionals When Necessary
Licensed contractors can help ensure work follows local regulations and safety standards.
Common Mistakes Homeowners Make
Assuming Rules Are the Same Everywhere
Permit laws vary significantly by city and county.
Ignoring Zoning Regulations
Even permit-exempt structures must usually follow zoning laws.
Building Too Close to Property Lines
Setback violations are one of the most common homeowner mistakes.
Forgetting Utility Lines
Always locate underground:
- Gas lines
- Water pipes
- Electrical cables
before digging.
Expanding Structures Later
Some homeowners build small permit-free sheds and later enlarge them illegally. This often creates code violations.
Permit vs No Permit Comparison
| Feature | Permit Required | Permit Exempt |
|---|---|---|
| Inspections | Yes | Usually no |
| Code review | Full | Limited |
| Legal approval | Complete | Partial |
| Project flexibility | Higher | Restricted |
| Risk level | Lower | Potentially higher |
Can You Get a Permit After Building?
In some cases, yes. However, retroactive permits can be expensive and difficult.
Officials may require:
- Engineering reports
- Inspections
- Structural changes
- Removal of finished walls
Sometimes approval may be denied entirely.
Getting permits before construction is almost always easier and cheaper.
Future Trends in Building Permits
Many cities are modernizing permit systems through:
- Online applications
- Digital inspections
- Faster approvals
- Electronic plan reviews
As more homeowners build backyard offices and accessory structures, many municipalities are also increasing permit enforcement.
FAQs
How many square feet can you build without a permit?
Many jurisdictions allow detached structures between 100 and 200 square feet without permits, but local laws vary widely.
Can I build a shed without a permit?
Yes, many areas allow small sheds without permits if they stay under local size limits and do not include utilities.
Do decks require permits?
Low-level decks may not require permits in some locations, but elevated decks usually do.
What happens if you build without a permit?
You may face fines, legal issues, insurance problems, or demolition orders.
Does permit-free mean no regulations apply?
No. Zoning laws, setback rules, and HOA regulations may still apply even when permits are not required.
Conclusion
Understanding how many square feet you can build without a permit is essential before starting any construction project. While many cities allow small detached structures between 100 and 200 square feet without permits, local laws vary significantly.
Factors such as height, electrical systems, plumbing, zoning restrictions, and intended use can all affect permit requirements. Even permit-exempt structures must usually follow setback rules and local regulations.
Before building, contact your local building department to confirm the rules in your area. Taking a few extra steps upfront can help you avoid fines, legal problems, safety risks, and costly mistakes in the future.