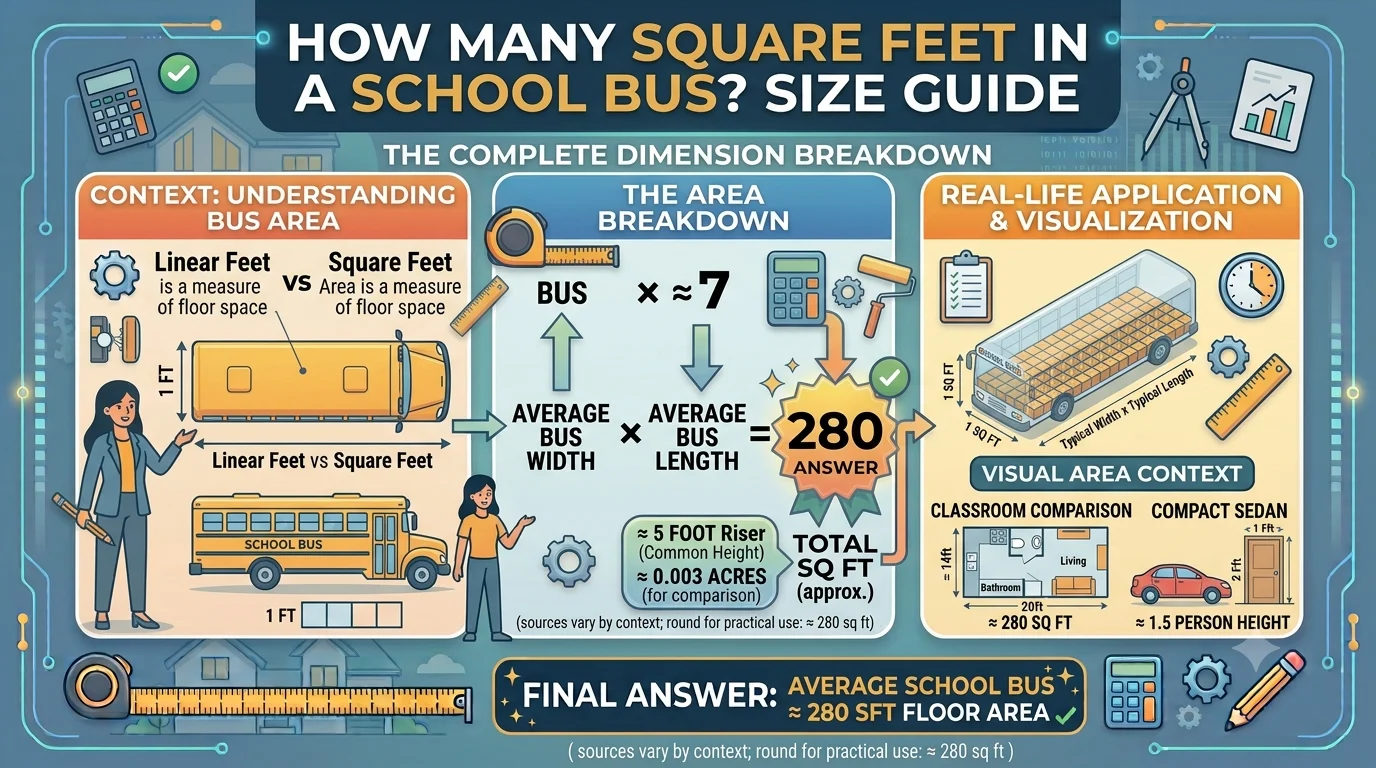
If you’re wondering how many square feet in a school bus, you’re probably planning a tiny home conversion, estimating flooring, designing storage, or calculating usable living space. The answer depends on the size and type of the bus, but a full-size school bus typically offers 200 to 300 square feet of interior floor space.
Knowing the square footage helps you estimate renovation costs, flooring materials, insulation, furniture placement, and overall layout. In this guide, you’ll learn how to calculate school bus square footage, compare different bus sizes, and understand how much usable space you can realistically expect.
What Is the Square Footage of a School Bus?
School bus floor space is calculated by multiplying the interior length by the interior width.
Formula:
Square Feet = Interior Length × Interior Width
Since most school buses have an interior width of about 7.5 feet (90 inches), the total square footage mainly depends on the bus length.
Average Square Feet by School Bus Size
| Bus Type | Approx. Interior Length | Interior Width | Approx. Square Feet |
|---|---|---|---|
| Mini Bus | 12–18 ft | 7.5 ft | 90–135 sq ft |
| Mid-Size Bus | 20–25 ft | 7.5 ft | 150–188 sq ft |
| Full-Size 35 ft Bus | 30 ft | 7.5 ft | 225 sq ft |
| Full-Size 40 ft Bus | 35 ft | 7.5 ft | 262 sq ft |
| Full-Size 45 ft Bus | 40 ft | 7.5 ft | 300 sq ft |
These measurements are based on usable interior dimensions rather than the overall exterior length.
How to Calculate Square Feet in a School Bus
Follow these simple steps:
Step 1: Measure Interior Length
Measure from the back wall to the area behind the driver’s seat.
Example:
- Interior length = 34 feet
Step 2: Measure Interior Width
Most buses measure about:
- 7.5 feet wide
Step 3: Multiply the Measurements
34 × 7.5 = 255 square feet
So your bus has approximately 255 square feet of floor space.
Typical Interior Dimensions
While every manufacturer differs slightly, most full-size buses have dimensions close to these:
| Measurement | Typical Size |
|---|---|
| Interior Width | 7.5 ft |
| Interior Height | 6–6.5 ft |
| Interior Length | 25–40 ft |
| Total Floor Area | 190–300 sq ft |
Usable Living Space vs Total Square Footage
Not every square foot is available for furniture.
Some space is occupied by:
- Driver’s area
- Wheel wells
- Entry stairs
- Cabinets
- Bathroom
- Water tanks
- Mechanical equipment
For many bus conversions, usable living space is roughly:
- 80–90% of total floor area
Example:
Total floor = 260 sq ft
Usable living space = about 210–235 sq ft
School Bus Size Comparison
| Bus Length | Approx. Square Feet | Ideal For |
|---|---|---|
| 20 ft | 150 sq ft | Weekend travel |
| 25 ft | 188 sq ft | Solo traveler |
| 30 ft | 225 sq ft | Couple |
| 35 ft | 262 sq ft | Small family |
| 40 ft | 300 sq ft | Full-time living |
Why Square Footage Matters
Knowing the floor area helps you:
- Estimate flooring materials
- Calculate insulation needs
- Design kitchen layouts
- Plan bedrooms
- Estimate renovation costs
- Compare different bus models
- Determine furniture sizes
Flooring Example
Suppose your bus measures:
- Length = 35 ft
- Width = 7.5 ft
Floor area:
35 × 7.5 = 262.5 square feet
If flooring costs:
- $4 per sq ft
Estimated flooring cost:
262.5 × $4 = $1,050
Always buy an extra 5–10% for cuts and mistakes.
Insulation Planning
Square footage also helps estimate insulation materials.
For example:
Floor:
- 260 sq ft
Ceiling:
- 260 sq ft
Walls:
Approximately:
- 350–450 sq ft depending on window coverage
Total insulation area may exceed 850 square feet.
School Bus Conversion Layout Example
A typical 260-square-foot bus may include:
- Driver cockpit
- Kitchen
- Dining area
- Bathroom
- Shower
- Living room
- Queen-size bed
- Wardrobe
- Storage cabinets
Good planning allows surprisingly comfortable living within a compact footprint.
Mini Bus vs Full-Size Bus
| Feature | Mini Bus | Full-Size Bus |
|---|---|---|
| Square Feet | 90–140 | 225–300 |
| Parking | Easy | More difficult |
| Fuel Economy | Better | Lower |
| Living Comfort | Compact | Spacious |
| Storage | Limited | Excellent |
Mini buses are ideal for short trips, while full-size buses are better for full-time living.
Real-World Examples
Example 1
Interior:
- 28 ft × 7.5 ft
28 × 7.5 = 210 square feet
Example 2
Interior:
- 36 ft × 7.5 ft
36 × 7.5 = 270 square feet
Example 3
Interior:
- 40 ft × 7.5 ft
40 × 7.5 = 300 square feet
Common Uses for School Bus Square Footage
People calculate bus square footage when:
- Building a skoolie
- Installing vinyl flooring
- Purchasing insulation
- Designing furniture
- Planning electrical systems
- Installing solar equipment
- Estimating renovation budgets
- Comparing bus models before purchase
Benefits of Knowing the Square Footage
- Better renovation planning
- Accurate material estimates
- Reduced waste
- Easier furniture shopping
- More efficient layouts
- Better budgeting
- Improved storage planning
Common Mistakes
Avoid these errors:
- Measuring exterior instead of interior dimensions
- Forgetting wheel wells
- Ignoring driver’s area
- Not accounting for cabinets
- Buying exact flooring without extra material
- Assuming every 40-foot bus has the same interior dimensions
Always measure your own bus before purchasing materials.
Expert Tips
- Measure after removing seats.
- Sketch the floor plan before buying supplies.
- Add 5–10% extra flooring.
- Consider future storage needs.
- Leave enough walking space between furniture.
- Verify manufacturer specifications when available.
Frequently Asked Questions
How many square feet is a full-size school bus?
Most full-size school buses have 225 to 300 square feet of interior floor space.
How many square feet is a 40-foot school bus?
A typical 40-foot bus provides approximately 260 to 300 square feet, depending on interior measurements.
How do I calculate the square footage of my school bus?
Multiply the interior length by the interior width:
Length × Width = Square Feet
Is all the square footage usable?
No. The driver’s area, wheel wells, stairs, and built-in fixtures reduce the usable living space.
How much flooring should I buy?
Purchase your calculated square footage plus an additional 5–10% to cover cuts, trimming, and waste.
Conclusion
Understanding how many square feet in a school bus is essential for anyone planning a renovation, skoolie conversion, or material estimate. While most full-size buses provide between 200 and 300 square feet of floor space, the exact amount depends on the interior dimensions of your specific vehicle.
By measuring the interior length and width accurately, you can confidently estimate flooring, insulation, furniture placement, storage, and renovation costs. Taking the time to calculate the correct square footage ensures better planning, fewer surprises, and a more functional living space.