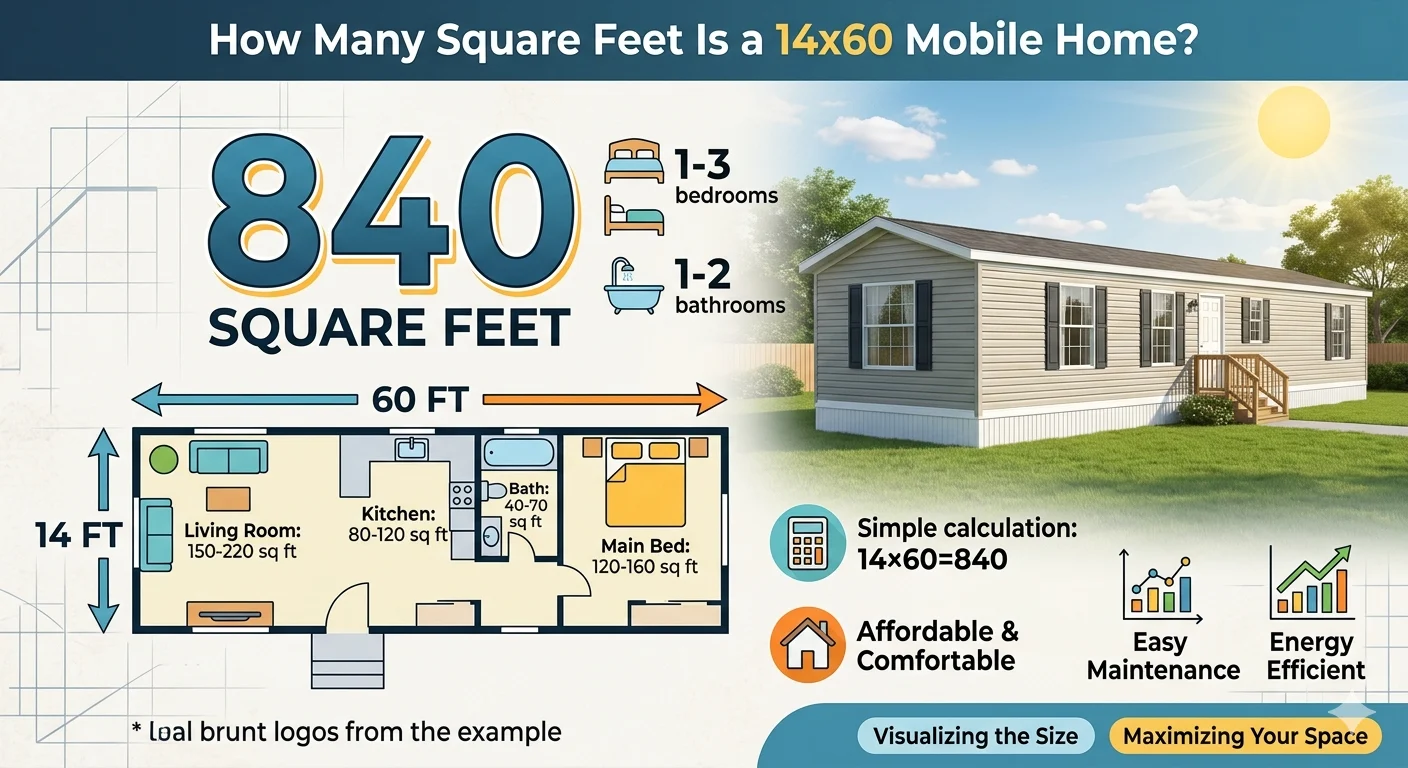
A 14×60 mobile home has 840 square feet of living space. This size is common for single wide manufactured homes and offers enough room for small families, couples, retirees, or individuals who want affordable housing without sacrificing comfort.
Understanding mobile home dimensions is important before buying, renting, remodeling, or planning furniture placement. Many people search for “how many square feet is a 14×60 mobile home” because they want to compare sizes, estimate living space, or determine whether this type of home fits their lifestyle.
In this guide, you will learn exactly how square footage is calculated, what a 14×60 mobile home feels like inside, common layouts, room sizes, advantages, drawbacks, and practical space-saving ideas.
Understanding Mobile Home Dimensions
Before calculating square footage, it helps to understand how mobile home dimensions work.
What Does 14×60 Mean?
The numbers “14×60” refer to the width and length of the mobile home:
- Width = 14 feet
- Length = 60 feet
These measurements are usually based on the exterior dimensions of the home.
A 14×60 home is considered a single wide mobile home, meaning it is built as one long section instead of multiple connected sections like a double wide.
How Square Footage Is Calculated
Square footage is calculated using a simple formula:
For a 14×60 mobile home:
So, the total area equals:
- 840 square feet
This includes the main interior living areas but may not include porches, decks, or attached storage spaces.
How Many Square Feet Is a 14×60 Mobile Home?
The direct answer is simple:
- A 14×60 mobile home equals 840 square feet.
This amount of space is often enough for:
- 1–3 bedrooms
- 1–2 bathrooms
- Kitchen
- Living room
- Dining area
- Laundry area
The actual layout depends on the floor plan and manufacturer.
Visualizing the Size of a 14×60 Mobile Home
Numbers alone can feel abstract, so it helps to imagine how 840 square feet compares to other living spaces.
A 14×60 mobile home is roughly similar in size to:
- A medium apartment
- A small single-family house
- Two large hotel suites combined
- A spacious tiny home
Common Room Layouts
Most 14×60 mobile homes include:
| Area | Approximate Size |
|---|---|
| Living Room | 150–220 sq ft |
| Kitchen | 80–120 sq ft |
| Main Bedroom | 120–160 sq ft |
| Second Bedroom | 70–100 sq ft |
| Bathroom | 40–70 sq ft |
These numbers vary based on design choices.
Typical Bedroom and Living Area Sizes
In many layouts:
- The master bedroom fits a queen-size bed comfortably.
- The second bedroom may fit bunk beds or a small office setup.
- Open kitchens help the space feel larger.
- Combined dining and living rooms improve movement.
Is a 14×60 Mobile Home Considered Large or Small?
A 14×60 mobile home is generally considered medium-sized among single wide homes.
Comparison With Other Mobile Home Sizes
| Mobile Home Size | Square Feet |
|---|---|
| 12×40 | 480 sq ft |
| 14×60 | 840 sq ft |
| 16×80 | 1,280 sq ft |
| 24×48 Double Wide | 1,152 sq ft |
Compared to smaller trailers, a 14×60 offers significantly more living space.
Comparison With Apartments and Tiny Homes
Here is how it compares:
| Type of Home | Average Size |
|---|---|
| Tiny Home | 100–400 sq ft |
| Studio Apartment | 400–600 sq ft |
| 14×60 Mobile Home | 840 sq ft |
| Small House | 900–1,200 sq ft |
This means a 14×60 mobile home provides more room than many apartments while remaining affordable.
Common Floor Plans for 14×60 Mobile Homes
Different floor plans can completely change how spacious a home feels.
Two Bedroom Layout
The most common design includes:
- Two bedrooms
- One or two bathrooms
- Central living room
- Open kitchen
This setup works well for:
- Couples
- Small families
- Roommates
One Bedroom Layout
Some owners prefer larger common areas instead of extra bedrooms.
Benefits include:
- Bigger living room
- Larger kitchen
- Extra storage
- Home office space
Open Concept Designs
Modern mobile homes often use open floor plans.
This removes unnecessary walls and makes the interior feel larger and brighter.
Open layouts also improve:
- Natural light
- Airflow
- Social interaction
- Furniture flexibility
Benefits of a 14×60 Mobile Home
Many people choose this size because it balances affordability and comfort.
Affordable Housing Option
One of the biggest advantages is cost savings.
A 14×60 mobile home usually costs less than:
- Traditional houses
- Large manufactured homes
- Many urban apartments
Lower costs often include:
- Property taxes
- Maintenance
- Utility bills
Easier Maintenance
Smaller homes require less upkeep.
Cleaning takes less time, and repairs are generally more affordable.
This makes 14×60 homes popular among:
- Retirees
- Busy professionals
- Minimalists
Energy Efficiency
A smaller interior space is easier to heat and cool.
This can reduce monthly energy costs significantly.
Energy-efficient upgrades may include:
- Better insulation
- LED lighting
- Energy-saving appliances
- Smart thermostats
Drawbacks to Consider
While a 14×60 mobile home offers many benefits, there are some limitations.
Limited Storage
Storage space can be tight.
Owners often need:
- Smart organization systems
- Outdoor sheds
- Multi-purpose furniture
Smaller Living Space for Large Families
A family with several children may eventually outgrow 840 square feet.
Shared bedrooms and limited privacy can become challenges.
Furniture Placement Challenges
Large furniture may overwhelm smaller rooms.
Oversized sofas or dining tables can reduce walking space.
Careful planning is important.
Tips to Maximize Space in a 14×60 Mobile Home
A good layout can make a smaller home feel surprisingly spacious.
Smart Furniture Choices
Choose furniture that serves multiple purposes:
- Sofa beds
- Foldable tables
- Storage ottomans
- Wall-mounted desks
These items save space while improving functionality.
Vertical Storage Ideas
Use wall space effectively.
Examples include:
- Floating shelves
- Hanging organizers
- Tall cabinets
- Over-door storage
Vertical storage helps reduce clutter.
Open Floor Design Tips
Keep sightlines open whenever possible.
Helpful ideas include:
- Light paint colors
- Minimal decorations
- Large mirrors
- Open shelving
These design choices create a brighter and larger appearance.
Real World Examples of 14×60 Mobile Homes
Understanding how people use these homes can help buyers visualize daily living.
Small Family Setup
A couple with one child may use:
- One master bedroom
- One child’s room
- Combined dining and living space
This setup can feel comfortable with proper organization.
Retirement Living
Retirees often choose 14×60 mobile homes because they are:
- Affordable
- Easier to maintain
- Energy efficient
- Simple to navigate
Many retirement communities include homes of this size.
Rental Investment Use
Some investors buy 14×60 manufactured homes as rental properties.
Benefits include:
- Lower purchase cost
- Consistent demand
- Faster return on investment
Affordable housing remains in high demand in many areas.
Mobile Home Square Footage Comparison Table
Here is a quick comparison of common mobile home sizes.
| Dimensions | Square Feet | Type |
|---|---|---|
| 12×40 | 480 | Small Single Wide |
| 14×50 | 700 | Standard Single Wide |
| 14×60 | 840 | Medium Single Wide |
| 16×70 | 1,120 | Large Single Wide |
| 24×48 | 1,152 | Double Wide |
| 28×60 | 1,680 | Large Double Wide |
This table shows where a 14×60 model fits in the manufactured housing market.
Common Mistakes When Measuring Mobile Homes
People sometimes calculate square footage incorrectly.
Here are common mistakes:
Including Exterior Additions
Porches, carports, and decks may not count toward official living square footage.
Measuring Incorrectly
Always measure:
- Width × length
- Interior or exterior consistently
Mixed measurements create inaccurate calculations.
Ignoring Hallways and Utility Areas
Square footage includes usable interior areas, including:
- Hallways
- Bathrooms
- Laundry spaces
FAQs
How many square feet is a 14×60 mobile home exactly?
A 14×60 mobile home contains 840 square feet of space.
Is 840 square feet enough for a family?
Yes, it can work well for small families, couples, or individuals with efficient organization.
How many bedrooms fit in a 14×60 mobile home?
Most layouts include 2 bedrooms, though some have 1 or even 3 smaller bedrooms.
Is a 14×60 mobile home considered a tiny home?
Not usually. Tiny homes are generally under 400 square feet. A 14×60 home is much larger.
Can a 14×60 mobile home feel spacious?
Yes. Open floor plans, smart storage, and minimal furniture can make it feel surprisingly roomy.
Conclusion
If you were wondering how many square feet is a 14×60 mobile home, the answer is simple: it offers 840 square feet of living space. This size provides a comfortable balance between affordability, functionality, and manageable maintenance.
A 14×60 mobile home can work well for singles, couples, retirees, or small families. With the right layout and smart design choices, 840 square feet can feel open, practical, and welcoming.
Whether you are buying a manufactured home, comparing floor plans, or planning a remodel, understanding mobile home square footage helps you make better housing decisions.